
Waterfront - Primary on Main







Address
7511 S Poplar Point Drive, Trafalgar, IN
Price
$ 1,499,000
Property Attributes
- MLS#22124032
- TypeSingle Family
- Listing Status Active
- CountyJOHNSON
- CityTrafalgar
- AreaHensley
- NeighborhoodLamb Lake Estates
- Zip46181
- StyleTraditional
- Year Built1995
- Taxes$ 14522
- Price$ 1,499,000
- Bedrooms4
- Full Bathrooms3
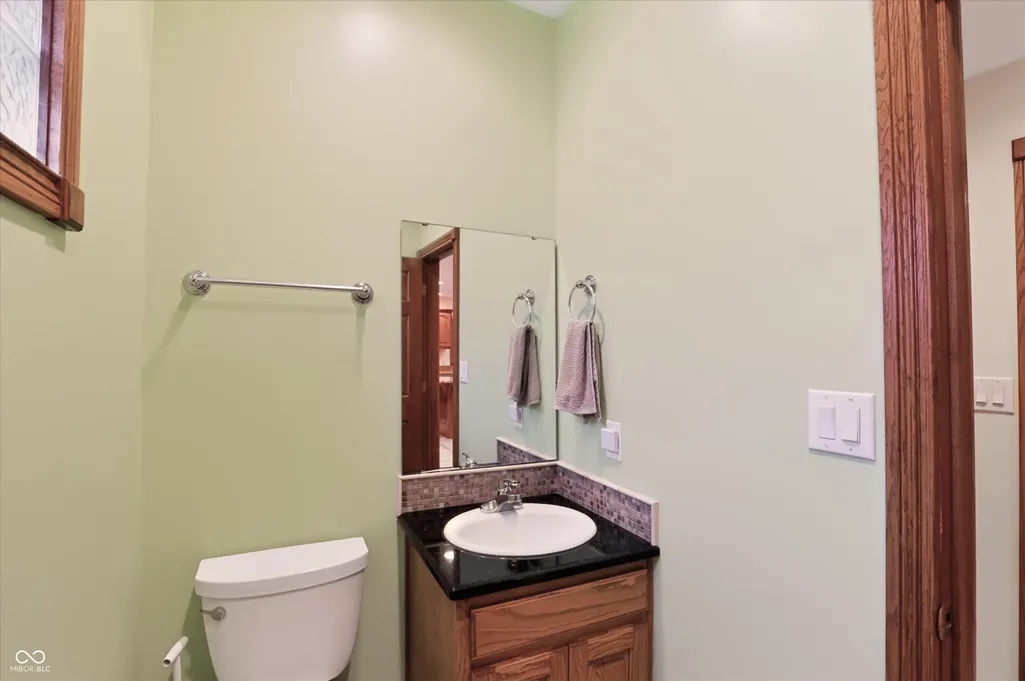
- Half Bathrooms1
- Sqr Footage5746
- Lot Size1.39 Acres
Data Source:
MIBOR Broker Listing Cooperative
Property Description
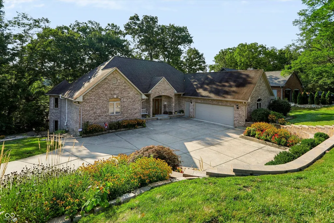
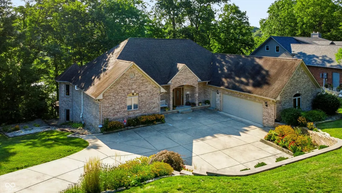
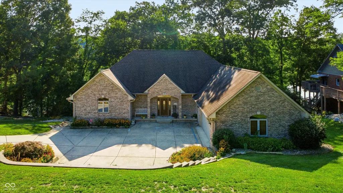
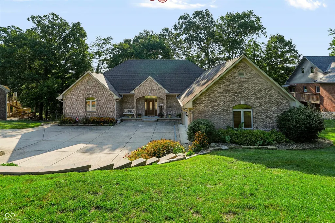
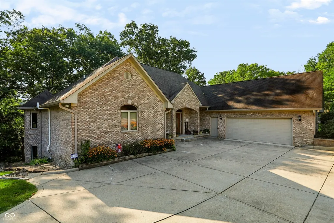
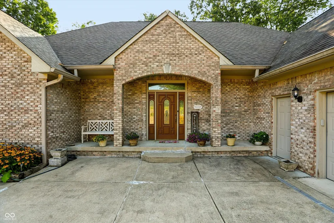
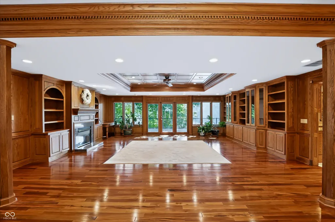
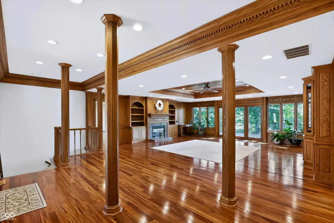
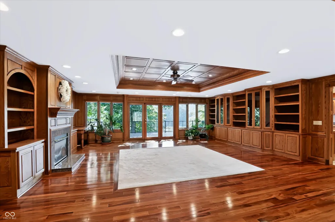
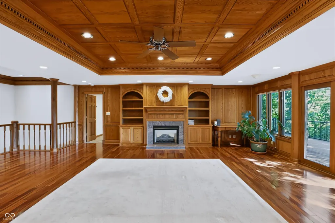
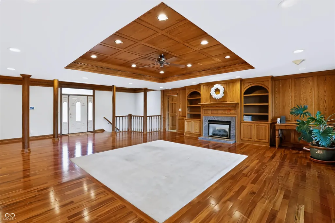
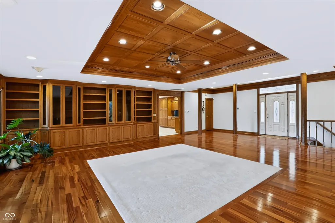
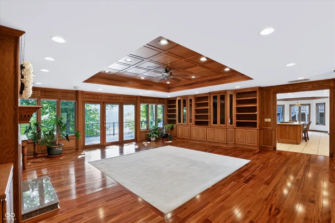
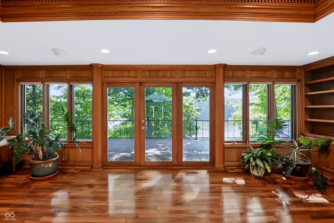
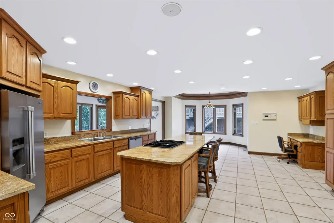
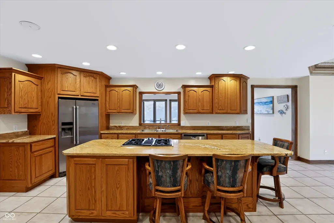
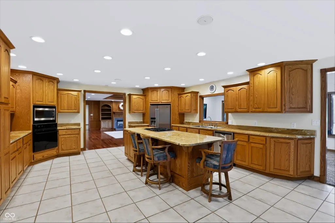
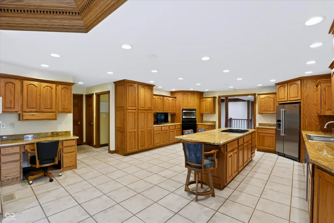
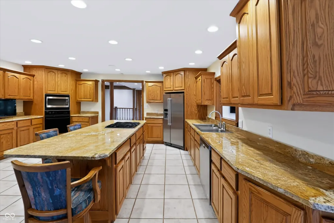
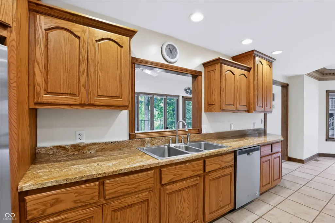
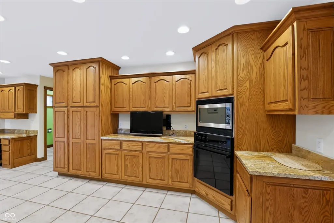
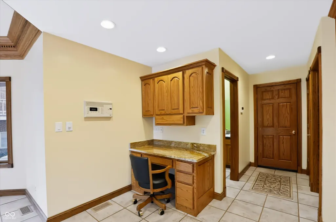
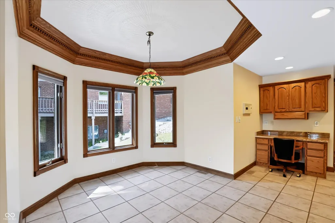
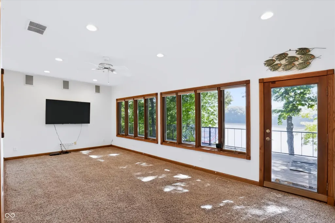
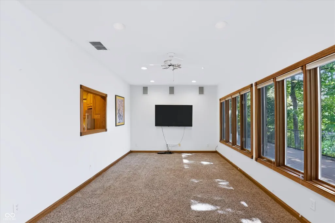
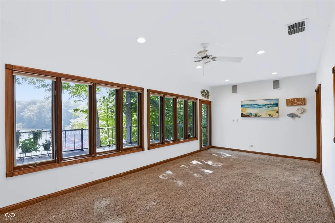
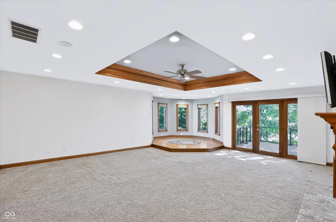
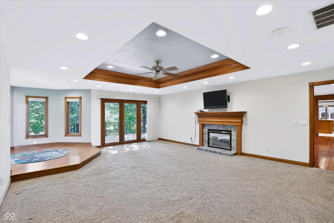
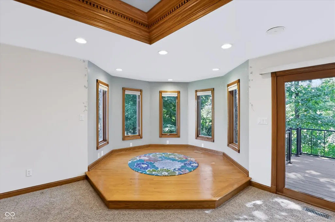
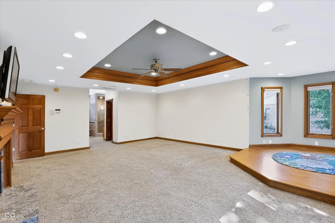
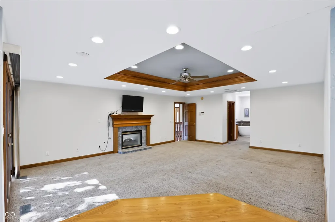
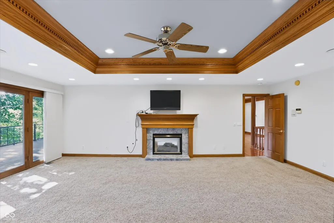
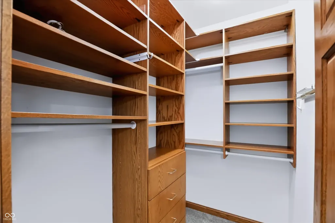
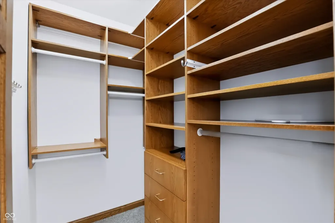
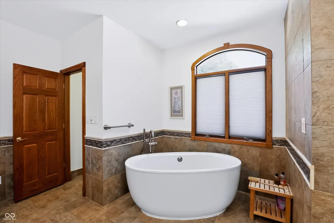
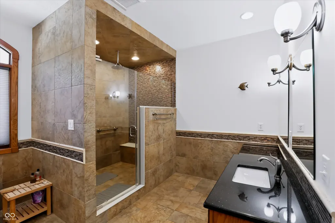
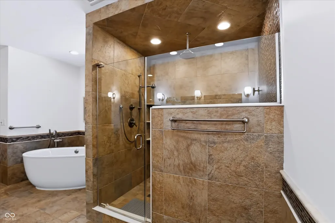
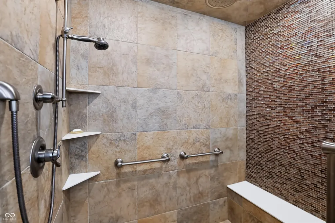
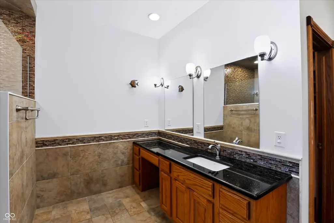
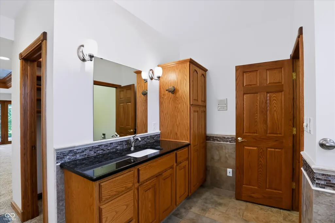
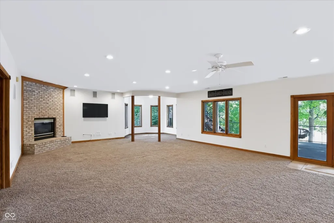
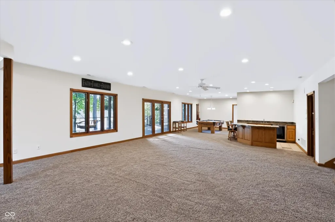
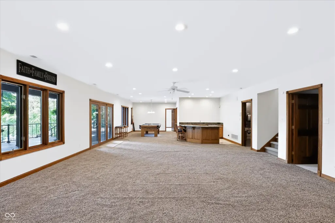
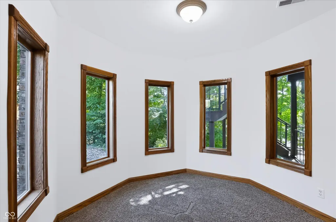
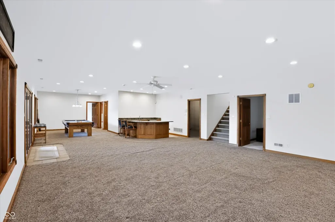
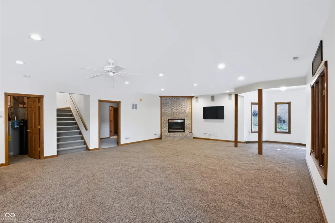
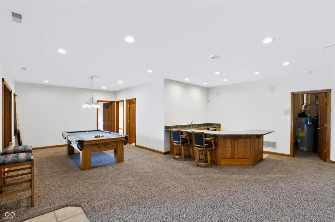
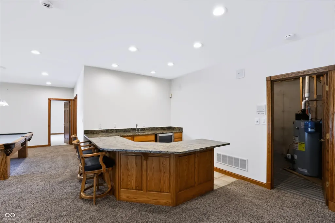
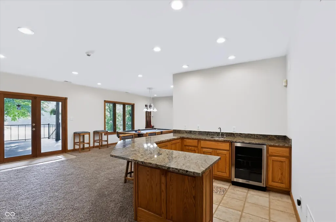
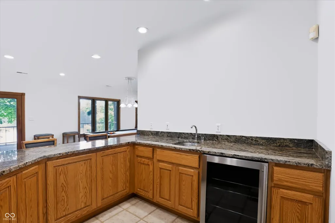
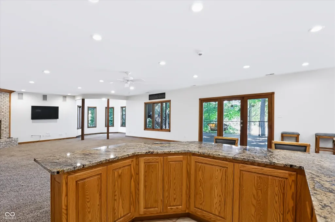
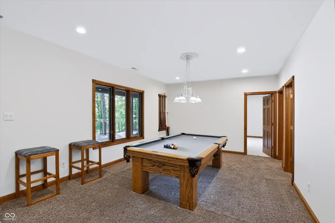
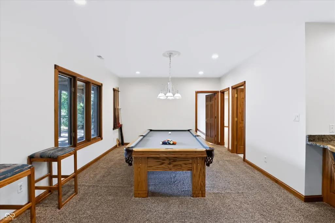
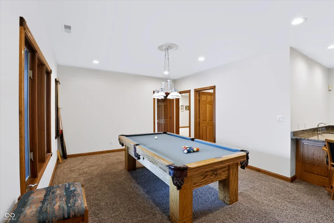
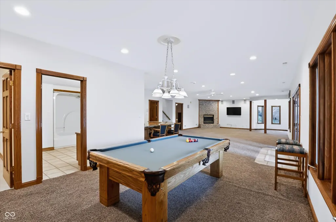
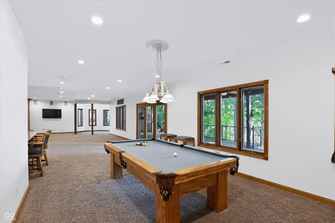
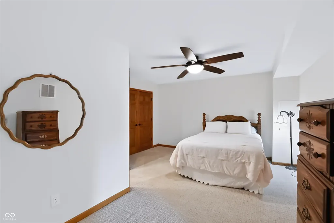
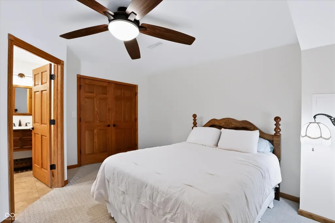
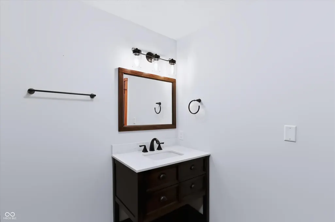
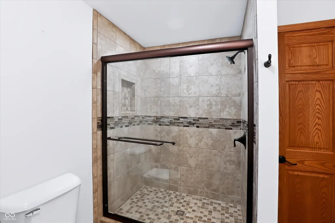
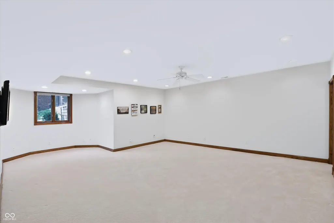
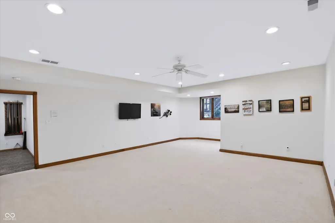
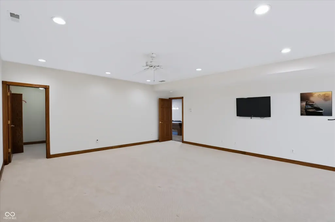
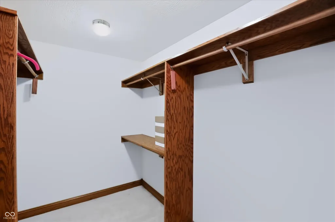
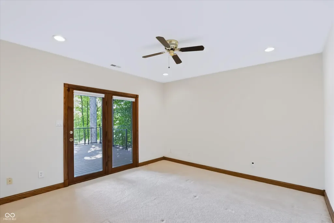
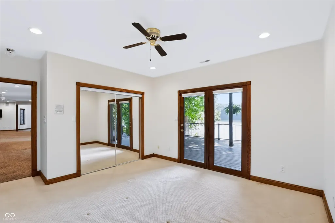
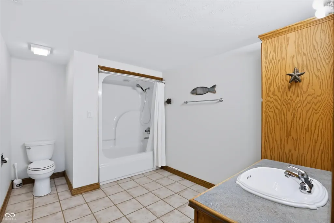
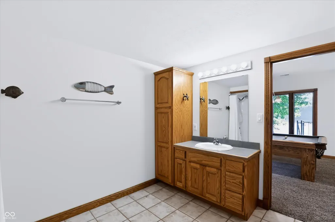
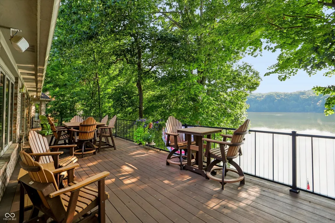
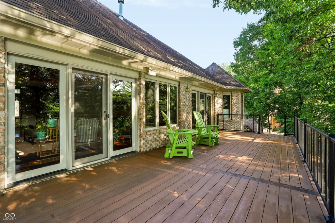
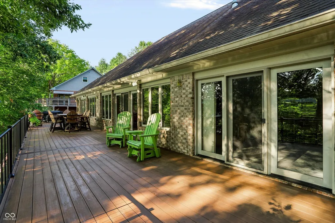
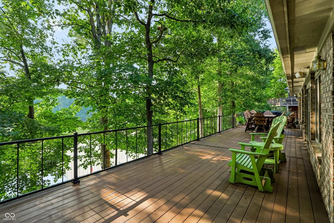
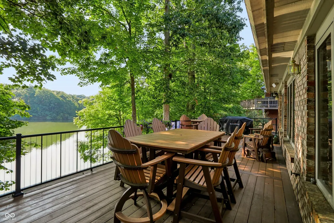
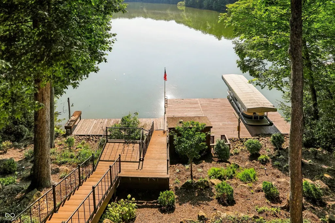
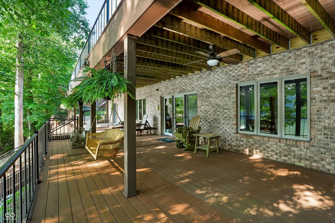
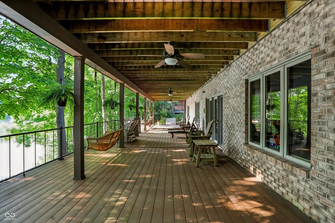
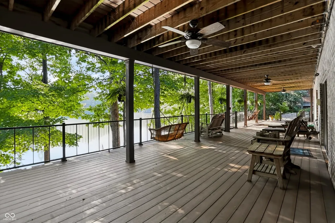
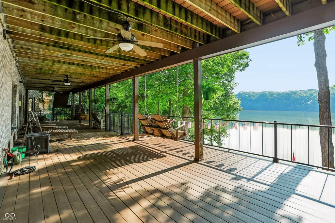
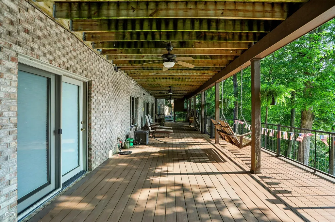
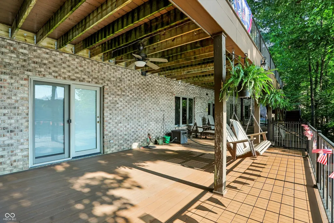
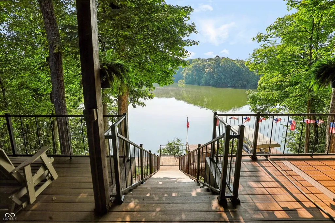
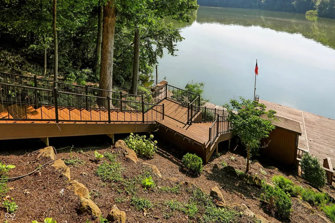
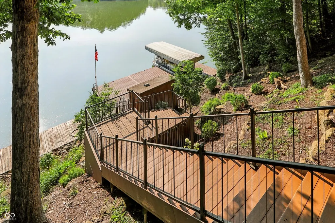
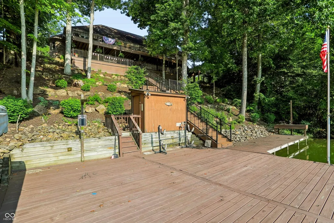
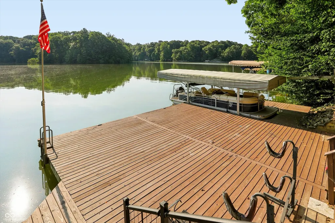
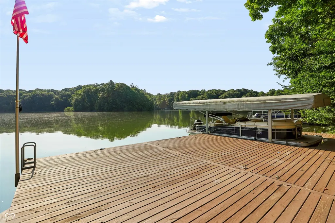
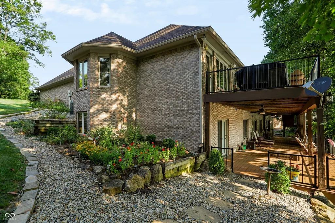
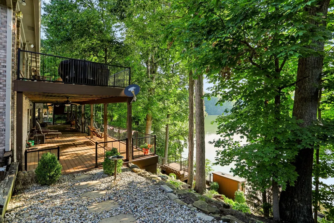
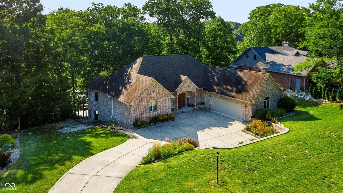
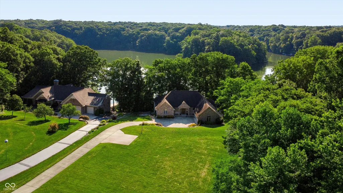
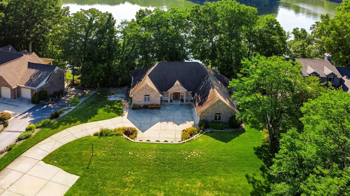
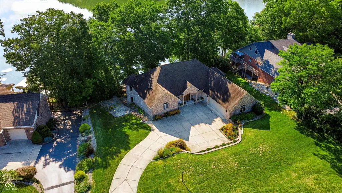
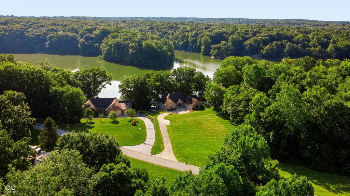
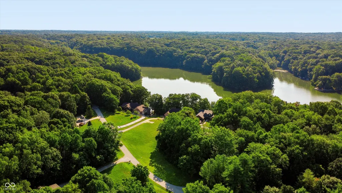
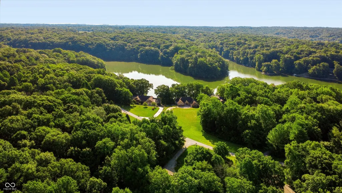
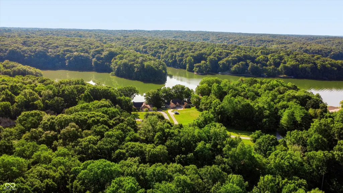
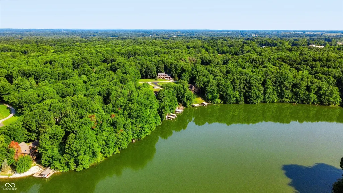
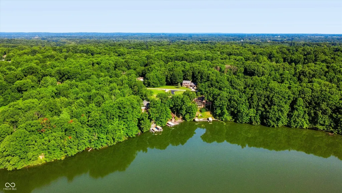
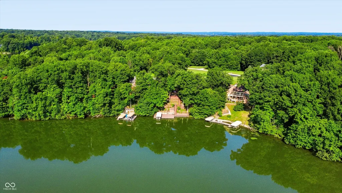
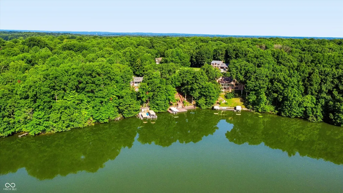
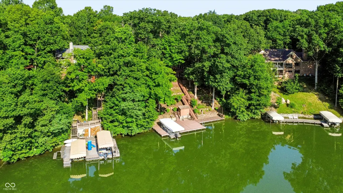
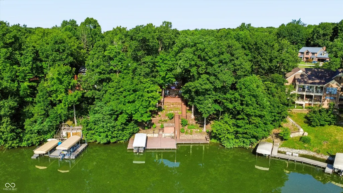
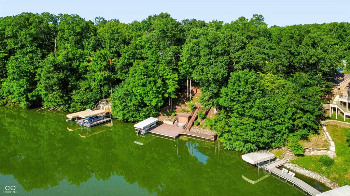
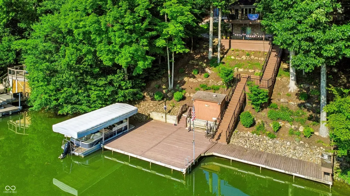
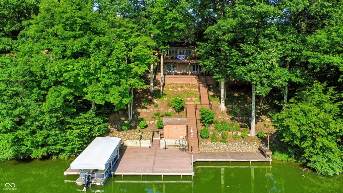
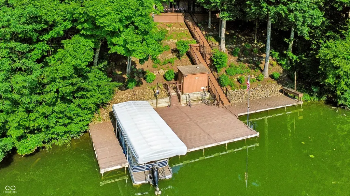
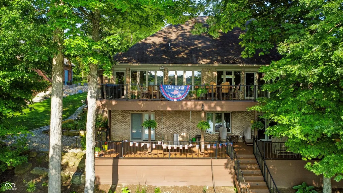
Welcome to Lamb Lake living at its finest. This exceptional 4-bedroom, 3.5-bath North Shore home offers an abundance of space, privacy, and endless opportunities to enjoy lake life. With panoramic views overlooking one of the largest and most private coves on Lamb Lake, this property delivers a true vacation-at-home experience. Designed around the lake, the home brings the water into nearly every room through expansive views and thoughtful placement. The main level features a welcoming formal living area surrounded by custom built-ins, a spacious eat-in kitchen, comfortable TV room, and a luxurious primary suite. The kitchen is ideal for both everyday living and entertaining, with a large center island, generous cabinetry, and plenty of storage. Spacious primary suite is a private retreat, complete with a comfortable sitting area, two walk-in closets, and an updated bath featuring a separate shower and freestanding soaking tub. Connecting the entire main level is a full-length composite deck-the perfect place to start the morning with coffee as the sun rises over the peaceful cove, or gather with friends and family for an evening of grilling after a day on the water. The walk-out lower level is perfectly designed for entertaining and lake weekends, offering three additional bedrooms, two full bathrooms, a large bar, gas fireplace, billiards area, and dedicated game space. Step outside to a second full-length composite deck, providing even more room for outdoor seating, dining, and entertaining. Updated composite steps lead from the lower deck down to your private dock, where a covered boat slip and spacious dock area create the perfect launching point for days spent on Lamb Lake. Whether you're boating, swimming, fishing, entertaining, or simply taking in the views, this home offers the quintessential lake lifestyle in a truly private and picturesque setting.
| Price History | |
|---|---|
| 9/3/2026 | Listed $1,499,000 |
General Features
| Heating | Forced Air,Natural Gas |
|---|---|
| Cooling | Central Air |
| Possession | Closing |
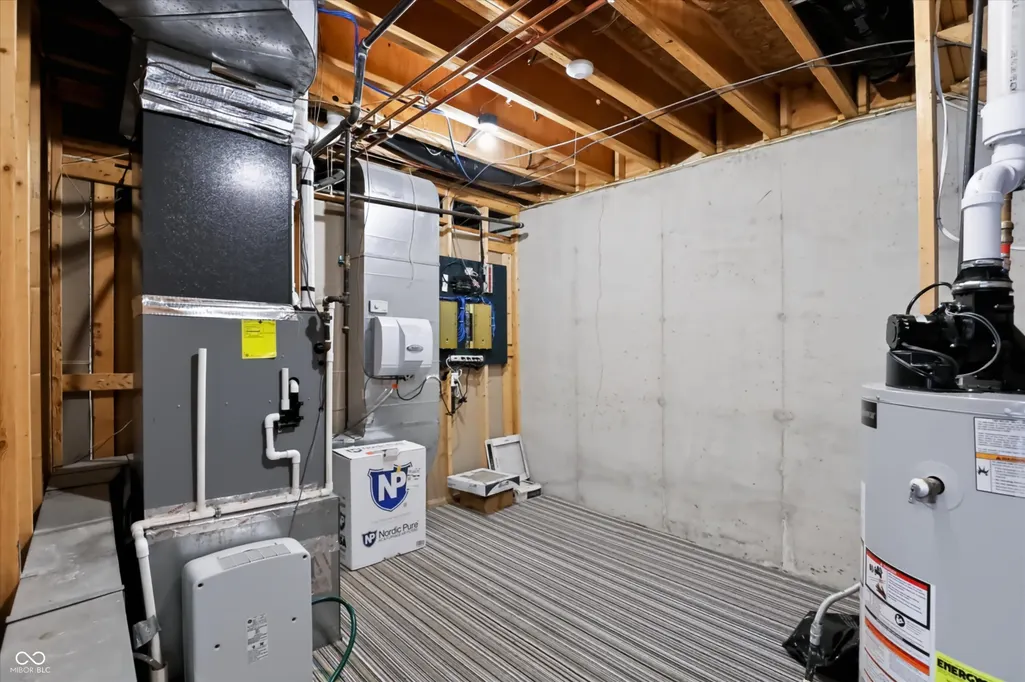
| Appliances | Gas Cooktop,Dishwasher,Down Draft,Dryer,Disposal,Gas Water Heater,Microwave,Gas Oven,Refrigerator,Bar Fridge,Washer,Water Softener Owned |
| HOA Fee | 1000 |
| Garage Spaces | 2 |
| Association Fee Includes | Association Home Owners,Maintenance,Security,Snow Removal |
| Patio/Porch Features | Deck |
| Architectural Style | Traditional |
| Construction Materials | Brick,Wood Brick |
| Year Built | 1995 |
| View | Lake |
| Township | Hensley |
| Levels | One |
| Property Subtype | Single Family Residence |
| Tax Year | 2025 |
| Waterfront Features | Dock,Lake Privileges,Lake Front,Water Access,Water View,Waterfront |
| Assoc Fee Paid Per | Annually |
| County | Johnson |
| New Construction | No |
| Property Type | Residential |
| Association Amenities | Maintenance,Security,Snow Removal |
| HOA | Yes |
| Subdivision Name | Lamb Lake Estates |
| Facing Direction | West |
| Garage Y/N | Yes |
| Total Rooms | 9 |
| Full Baths | 3 |
| Status | Active |
| Directions | GPS Friendly |
| City | Trafalgar |
| High School District | Nineveh-Hensley-Jackson United |
| MLS Area | 4107 - Johnson - Hensley |
| Lot Size Square Feet | 60548 |
| Property Attached Y/N | No |
| Current Financing | Conventional |
| Additional Parcels Y/N | No |
| Standard Status | Active |
| Tax Lot | 4 |
| Legal Description | Lamb Lake North Shore 2nd Sec Lot 4 Mp Ninev\Hensl\Jack |
Interior Features
| Interior Amenities | Attic Access,Attic Pull Down Stairs,Bath Sinks Double Main,Built-in Features,Tray Ceiling(s),Kitchen Island,Entrance Foyer,Hi-Speed Internet Availbl,Eat-in Kitchen,Pantry,Wired for Sound,Walk-In Clos |
|---|---|
| Basement | Finished,Finished Ceiling,Finished Walls,Full,Storage Space,Walk-Out Access |
| Total Fireplaces | 2 |
| Fireplace Features | Two Sided,Basement,Family Room,Gas Log |
| Basement (Y/N) | Yes |
| Half Baths | 1 |
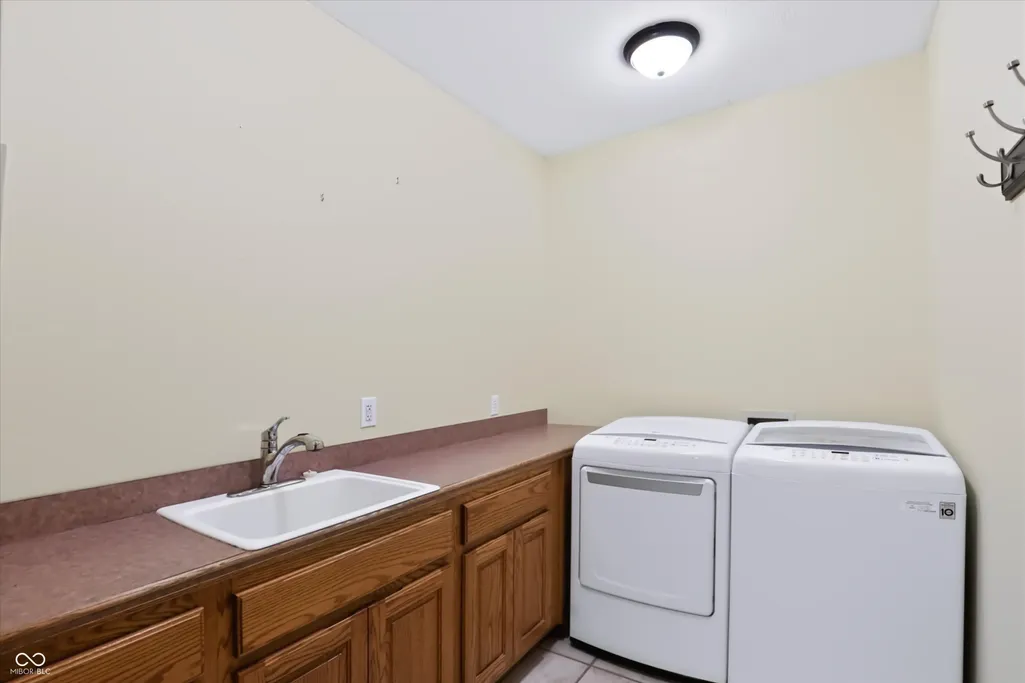
| Laundry Features | Main Level |
| Total Bedrooms | 4 |
| Below Grade Finished Area | 2873 |
| Main Level Bedrooms | 1 |
| LivingAreaSource | Assessor |
| Total Baths | 4 |
Exterior Features
| Exterior Amenities | Lighting |
|---|---|
| Parking Features | Attached |
| Lot Features | Irregular Lot,Mature Trees |
| Water Source | Public |
| Foundation Details | Brick/Mortar |
| Building Area Total | 5746 |
| Lot Size Acres | 1.39 |
| Waterfront Y/N | Yes |
| Other Equipment | Radon System,Smoke Alarm |
| Horse Amenities | None |
Amenities
- Foreclosure
- Views
- Short Sale
- New Construction
- Adult 55+
- Lease To Own
- No HOA Fees
- Furnished
- Primary On Main
- Air Conditioning
- Seller Finance
- Green
- Fixer Upper
- Horse
- Golf
- Fireplace
- Deck
- Garage
- Basement
- Pool
Property vs Single Family Average in 46181
Price
Taxes
Year Built
Visits
 MIBOR REALTOR® Association All information deemed reliable but not guaranteed. All properties are subject to prior sale, change or withdrawal. Neither listing broker(s) or information provider(s) shall be responsible for any typographical errors, misinformation, misprints and shall be held totally harmless. Listing(s) information is provided for consumer's personal, non-commercial use and may not be used for any purpose other than to identify prospective properties consumers may be interested in purchasing. The data relating to real estate for sale on this website comes in part from the Internet Data Exchange program of the Multiple Listing Service. Real estate listings held by brokerage firms other than Berkshire Hathaway HomeServices Indiana Realty - Greenwood may be marked with the Internet Data Exchange logo and detailed information about those properties will include the name of the listing broker(s) when required by the MLS. Copyright ©2026 All rights reserved.
Last Updated: September 15, 2026 2:13 AM UTC
MIBOR REALTOR® Association All information deemed reliable but not guaranteed. All properties are subject to prior sale, change or withdrawal. Neither listing broker(s) or information provider(s) shall be responsible for any typographical errors, misinformation, misprints and shall be held totally harmless. Listing(s) information is provided for consumer's personal, non-commercial use and may not be used for any purpose other than to identify prospective properties consumers may be interested in purchasing. The data relating to real estate for sale on this website comes in part from the Internet Data Exchange program of the Multiple Listing Service. Real estate listings held by brokerage firms other than Berkshire Hathaway HomeServices Indiana Realty - Greenwood may be marked with the Internet Data Exchange logo and detailed information about those properties will include the name of the listing broker(s) when required by the MLS. Copyright ©2026 All rights reserved.
Last Updated: September 15, 2026 2:13 AM UTC
