
Open House Sun, Sep 13th 12:00 PM - 02:00 PM - Water Views
Address
7476 S Susan Lane, Trafalgar, IN
Price
$ 850,000
Property Attributes
- MLS#22084582
- TypeSingle Family
- Listing Status Active
- CountyJOHNSON
- CityTrafalgar
- AreaHensley
- NeighborhoodLamb Lake Estates
- Zip46181
- StyleTraditional
- Year Built1978
- Taxes$ 3556
- Price$ 850,000
- Bedrooms3
- Full Bathrooms3
- Half Bathrooms1
- Sqr Footage1908
- Lot Size0.88 Acres
Data Source:
MIBOR Broker Listing Cooperative
Property Description
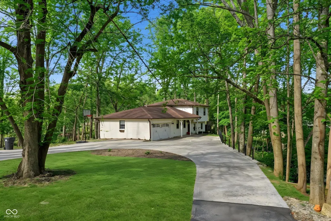
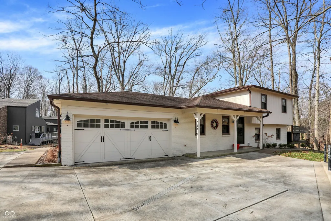
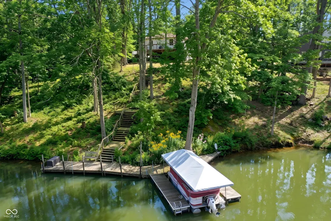
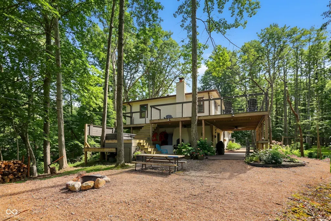
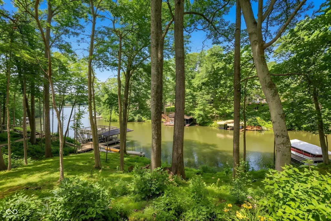
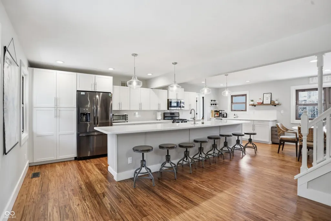
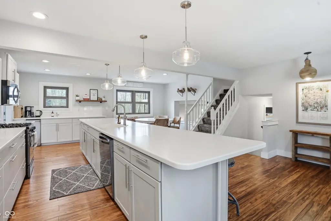
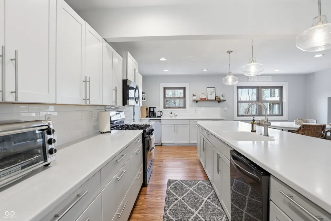
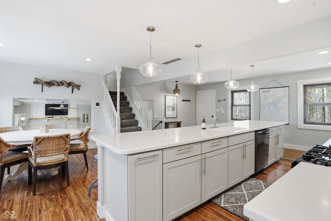
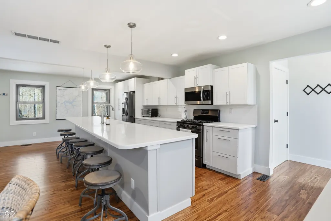
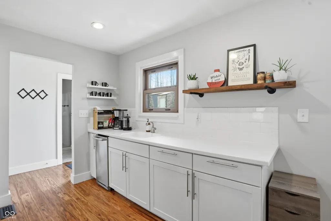
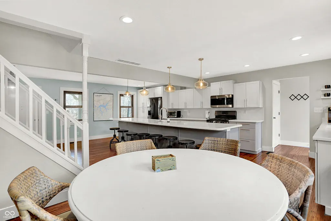
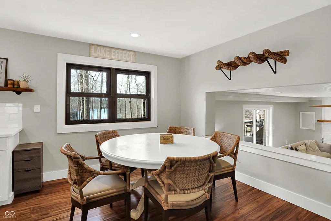
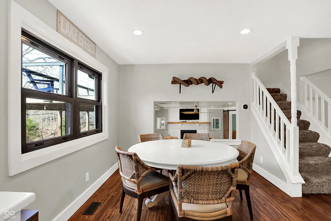
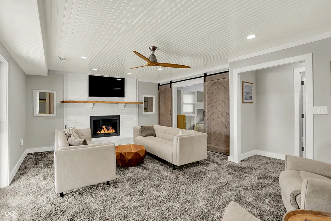
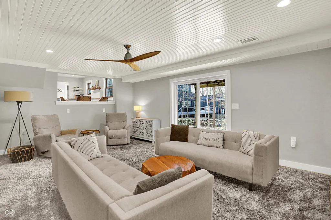
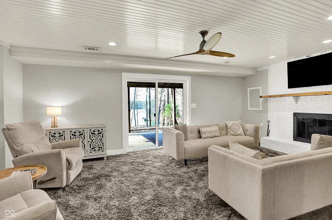
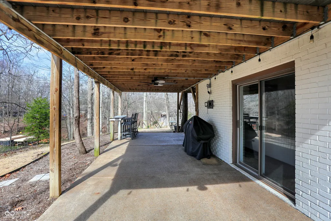
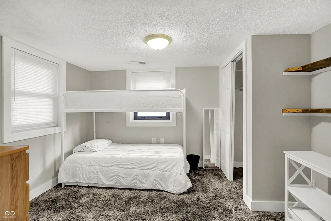
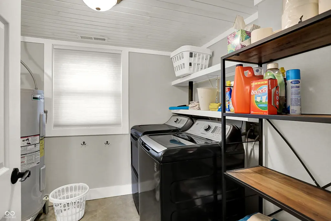
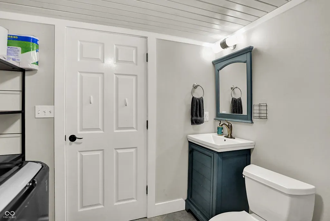
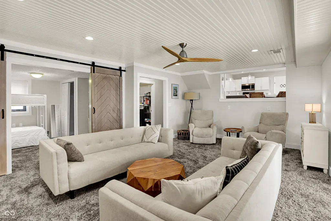
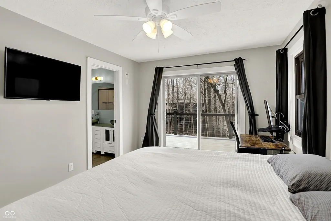
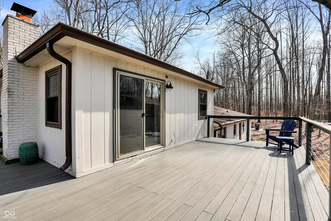
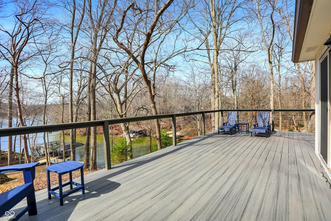
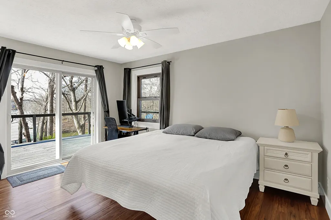
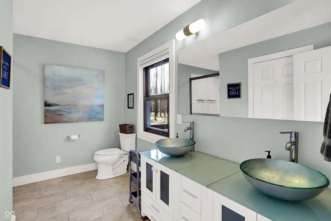
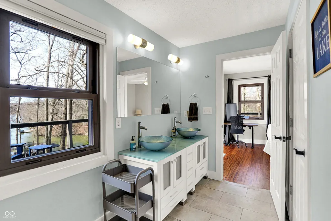
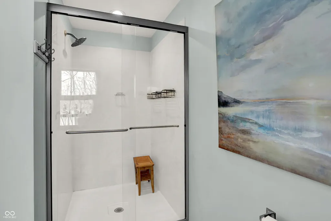
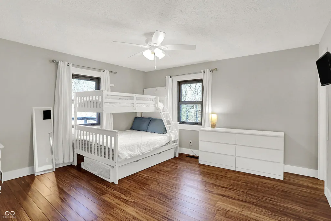
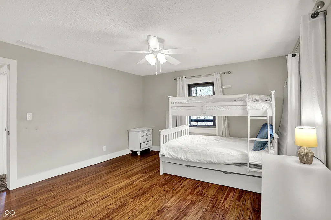
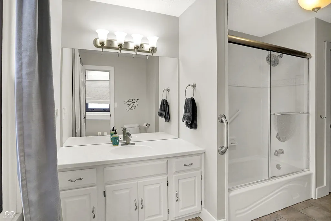
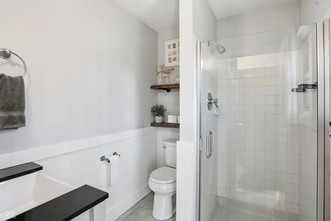
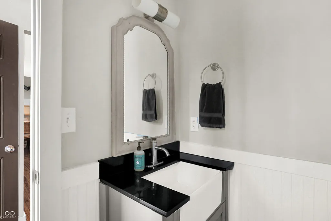
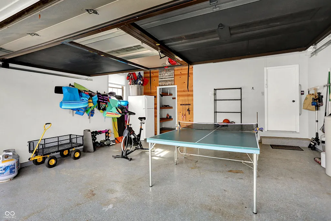
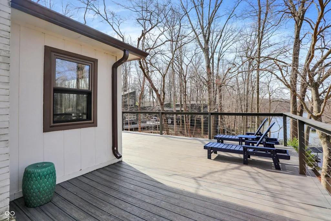
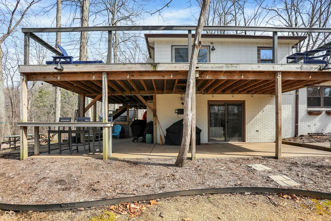
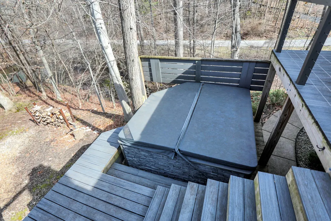
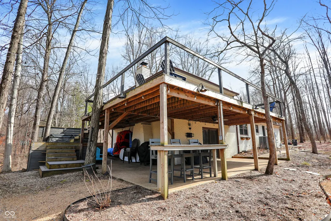
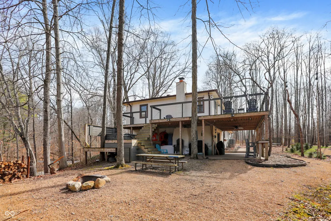
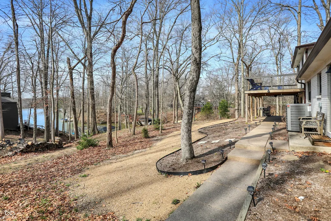
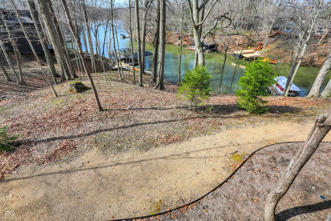
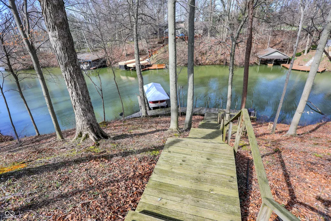
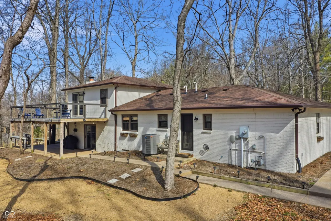
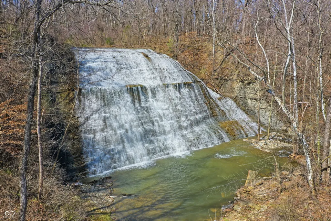
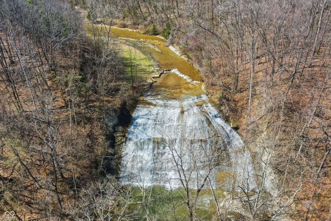
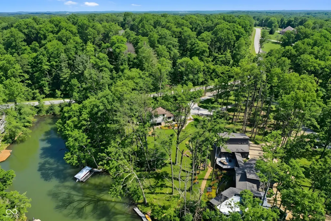
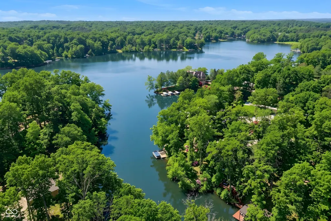
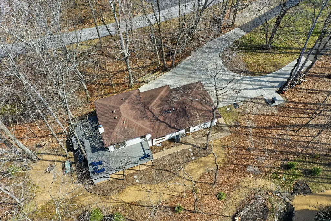
LAKE HOUSE ON LAMB LAKE: This brick tri-level is completely remodeled. You will see and feel that no lake home amenity has been overlooked. Don't miss touring this home, being sold furnished, including a tucked-away spa tub with a view, lake toys, and the option to include the pontoon boat for setting out on beautiful Lamb Lake! Huge circular drive; 2-car garage with screened-in feature and a separate storage room. Sidewalks were added around the home, with a convenient back entry right next to a full bathroom. A new low-maintenance upper deck with lake views as far as the eye can see ensures more time doing what you truly want to be doing. You will find the kitchen is the true hub of the home - a 15' center island and cabinetry galore, also, a separate ice maker for quick cooler fills. The home has 3 bedrooms, 2 of which are en-suites, making it a 3-bedroom, 3 1/2-bathroom home with a separate laundry room. The new HVAC System, along with important items, has been meticulously maintained. This lake lot is not only beautiful, but also secluded, while not being too far from stores and restaurants. Nice hiking at Laura Hare Preserve or visit one of Indiana's largest waterfalls just down the road, go to Lamb Lake Beach for a picnic, and don't miss the 4th of July Fireworks on the Lake! Schedule a visit and get the true feel of the cozy, comfortable ease this home evokes for the lake home lifestyle that could be yours. Just move in and enjoy!
| Elementary School | Middle School | High School |
|---|---|---|
| Indian Creek Elementary School | Indian Creek Middle School | Indian Creek Sr High School |
| Price History | |
|---|---|
| 3/27/2026 | Listed $950,000 |
| 4/10/2026 | 2$935,000 |
| 5/20/2026 | 2$920,000 |
| 6/10/2026 | 3$899,000 |
| 6/15/2026 | 3$875,000 |
| 7/6/2026 | 3$850,000 |
General Features
| Heating | Forced Air,Natural Gas |
|---|---|
| Cooling | Central Air |
| Utilities | Cable Connected,Natural Gas Connected |
| Possession | Negotiable |
| Appliances | Dishwasher,Dryer,Disposal,Microwave,Gas Oven,Refrigerator,Ice Maker,Washer,MicroHood,Gas Water Heater,Water Purifier,Water Softener Owned |
| HOA Fee | 1000 |
| Garage Spaces | 2 |
| Association Fee Includes | Association Home Owners,Entrance Common,Insurance,Maintenance,Nature Area,ParkPlayground,Security,Walking Trails |
| Patio/Porch Features | Covered,Deck |
| Architectural Style | Traditional |
| Construction Materials | Brick |
| Year Built | 1978 |
| Township | Hensley |
| Levels | Tri-Level,One and One Half |
| Property Subtype | Single Family Residence |
| Tax Year | 2024 |
| Assoc Fee Paid Per | Annually |
| County | Johnson |
| New Construction | No |
| Property Type | Residential |
| Association Amenities | Beach Access,Beach Rights,Boating,Insurance,Maintenance,Park,Playground,Security,Trail(s) |
| HOA | Yes |
| Subdivision Name | Lamb Lake Estates |
| Garage Y/N | Yes |
| Total Rooms | 8 |
| Full Baths | 3 |
| Status | Active |
| Directions | GPS Friendly |
| High School | Indian Creek Sr High School |
| City | Trafalgar |
| High School District | Nineveh-Hensley-Jackson United |
| MLS Area | 4107 - Johnson - Hensley |
| Lot Size Square Feet | 38463 |
| Spa Features | Above Ground,Heated |
| Elementary School | Indian Creek Elementary School |
| Property Attached Y/N | No |
| Middle/Junior High School | Indian Creek Middle School |
| Property Condition | Updated/Remodeled |
| Virtual Tour | https://photos.app.goo.gl/GbH2LTrpVx87G3aW8 |
| Standard Status | Active |
| Tax Lot | 1 |
| Legal Description | Pitcher Shores Add Lot 1 Mp Ninev\Hensl\Jack |
Interior Features
| Interior Amenities | Attic Pull Down Stairs,Walk-In Closet(s),Wood Work Painted,Breakfast Bar,Eat-in Kitchen,Hi-Speed Internet Availbl,Wired for Data,Kitchen Island,Smart Thermostat |
|---|---|
| Basement | Finished Ceiling,Finished,Walk-Out Access,Finished Walls |
| Total Fireplaces | 1 |
| Fireplace Features | Family Room,Wood Burning,Masonry,Living Room |
| Basement (Y/N) | Yes |
| Half Baths | 1 |
| Total Bedrooms | 3 |
| Below Grade Finished Area | 646 |
| LivingAreaSource | Assessor |
| Total Baths | 4 |
Exterior Features
| Exterior Amenities | Balcony |
|---|---|
| Parking Features | Attached |
| Lot Features | Corner Lot,Wooded |
| Water Source | Public |
| Foundation Details | Block |
| Spa | Yes |
| Building Area Total | 1908 |
| Lot Size Acres | 0.88 |
| Other Equipment | Satellite Dish |
| Horse Amenities | None |
Amenities
- Foreclosure
- Views
- Short Sale
- New Construction
- Adult 55+
- Lease To Own
- No HOA Fees
- Furnished
- Primary On Main
- Air Conditioning
- Seller Finance
- Green
- Fixer Upper
- Horse
- Golf
- Fireplace
- Deck
- Garage
- Basement
- Pool
Property vs Single Family Average in 46181
Price
Taxes
Year Built
Visits
 MIBOR REALTOR® Association All information deemed reliable but not guaranteed. All properties are subject to prior sale, change or withdrawal. Neither listing broker(s) or information provider(s) shall be responsible for any typographical errors, misinformation, misprints and shall be held totally harmless. Listing(s) information is provided for consumer's personal, non-commercial use and may not be used for any purpose other than to identify prospective properties consumers may be interested in purchasing. The data relating to real estate for sale on this website comes in part from the Internet Data Exchange program of the Multiple Listing Service. Real estate listings held by brokerage firms other than Berkshire Hathaway HomeServices Indiana Realty - Greenwood may be marked with the Internet Data Exchange logo and detailed information about those properties will include the name of the listing broker(s) when required by the MLS. Copyright ©2026 All rights reserved.
Last Updated: September 12, 2026 8:50 PM UTC
MIBOR REALTOR® Association All information deemed reliable but not guaranteed. All properties are subject to prior sale, change or withdrawal. Neither listing broker(s) or information provider(s) shall be responsible for any typographical errors, misinformation, misprints and shall be held totally harmless. Listing(s) information is provided for consumer's personal, non-commercial use and may not be used for any purpose other than to identify prospective properties consumers may be interested in purchasing. The data relating to real estate for sale on this website comes in part from the Internet Data Exchange program of the Multiple Listing Service. Real estate listings held by brokerage firms other than Berkshire Hathaway HomeServices Indiana Realty - Greenwood may be marked with the Internet Data Exchange logo and detailed information about those properties will include the name of the listing broker(s) when required by the MLS. Copyright ©2026 All rights reserved.
Last Updated: September 12, 2026 8:50 PM UTC
