
Open House Sun, Sep 13th 01:00 PM - 03:00 PM - New Construction - Primary on Main
Address
5419 Volanti Way, Greenwood, IN
Price
$ 524,900
Property Attributes
- MLS#22123400
- TypeSingle Family
- Listing Status Active
- CountyJOHNSON
- CityGreenwood
- AreaWhite River
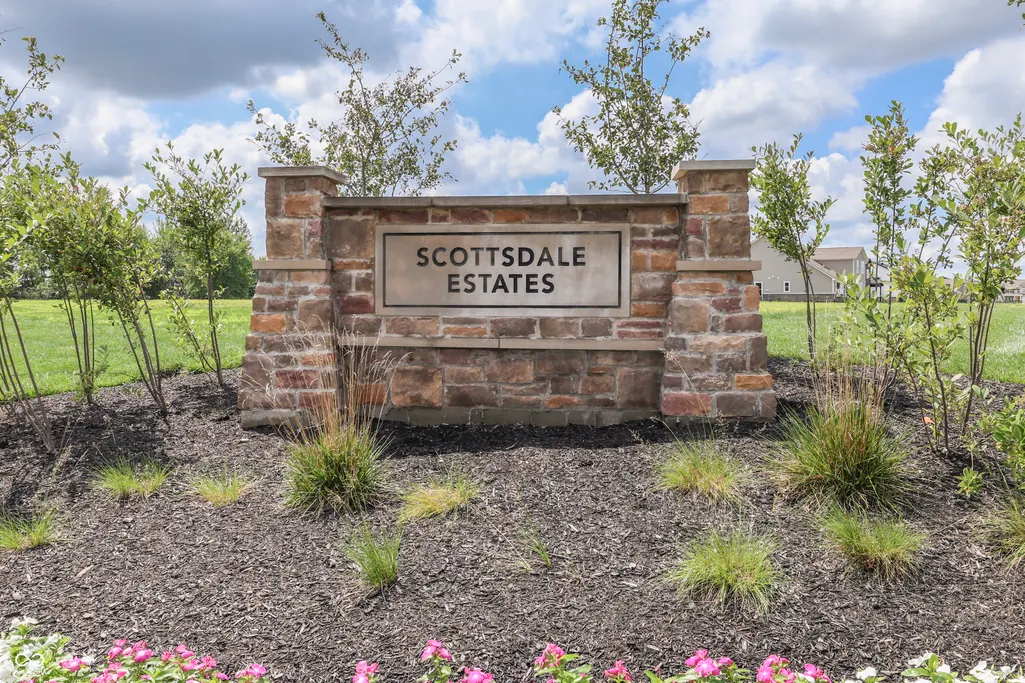
- NeighborhoodScottsdale Estates
- Zip46143
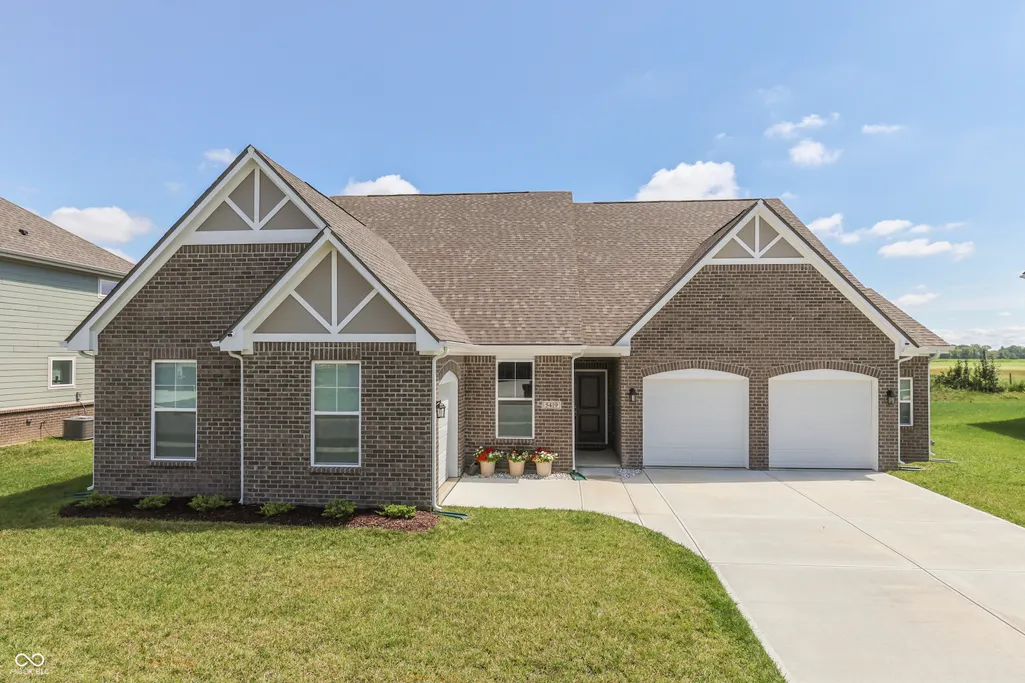
- StyleTudor,Traditional
- Year Built2025
- Taxes$ 4488
- Price$ 524,900
- Bedrooms5
- Full Bathrooms3
- Half Bathrooms1
- Sqr Footage3115
- Lot Size0.33 Acres
Data Source:
MIBOR Broker Listing Cooperative
Property Description
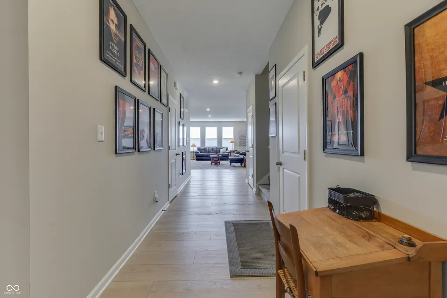
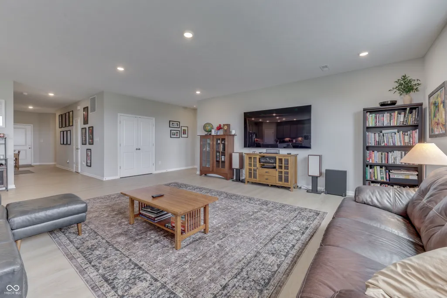
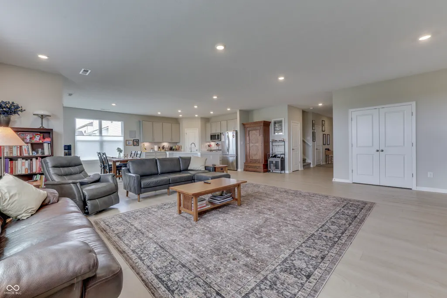
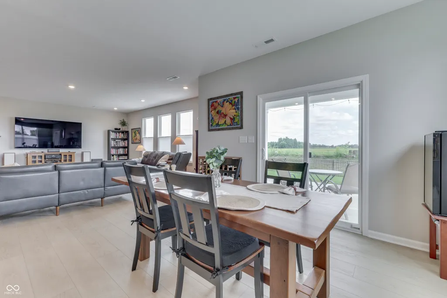
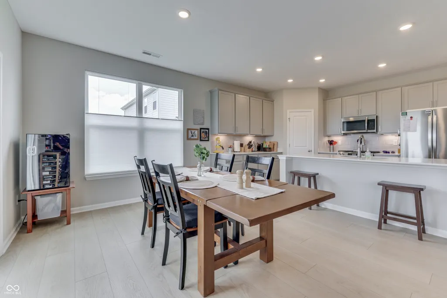
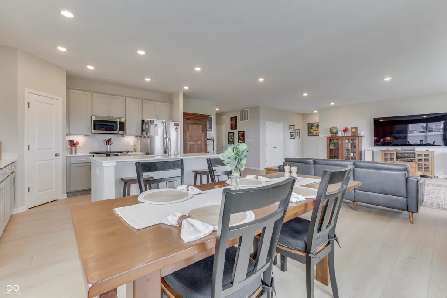
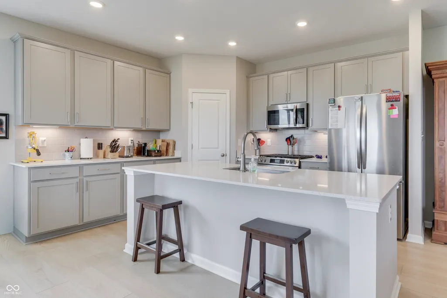
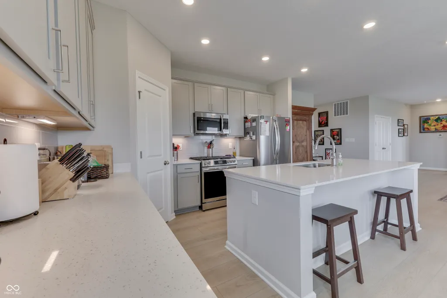
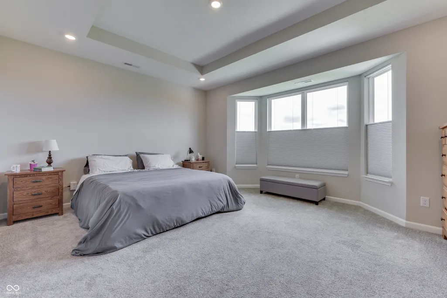
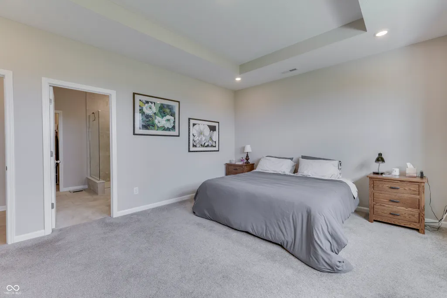
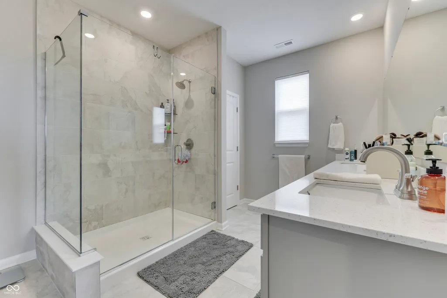
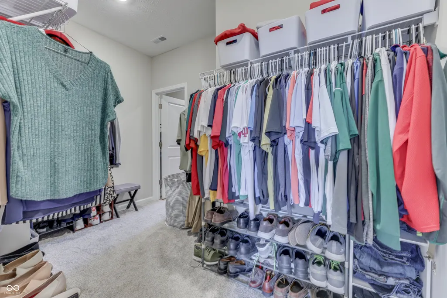
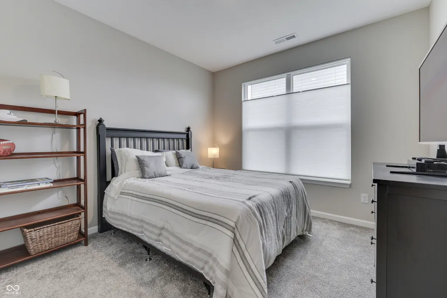
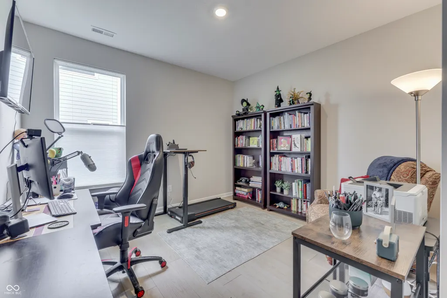
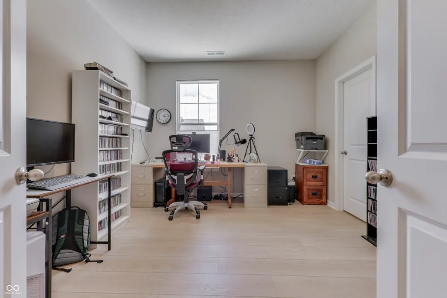
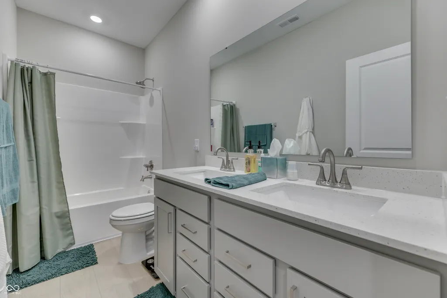
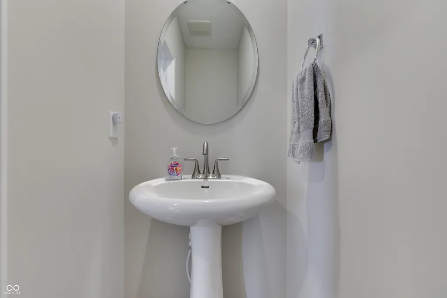
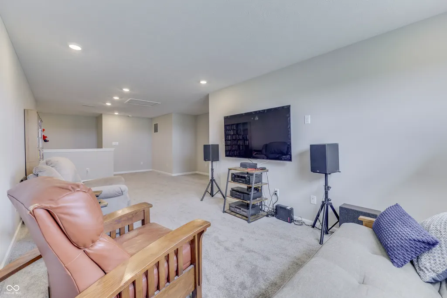
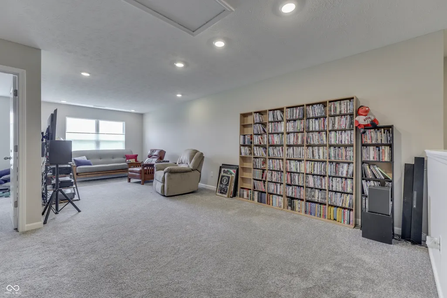
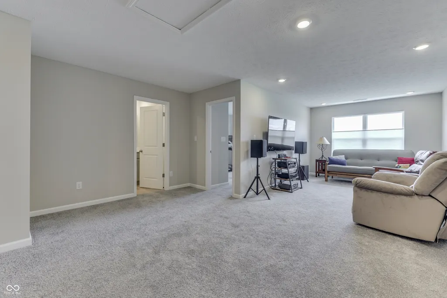
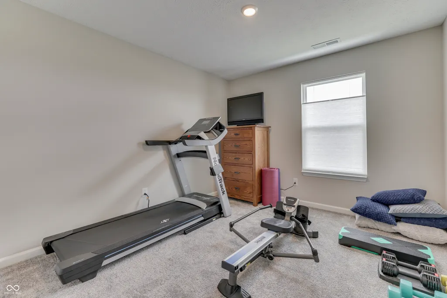
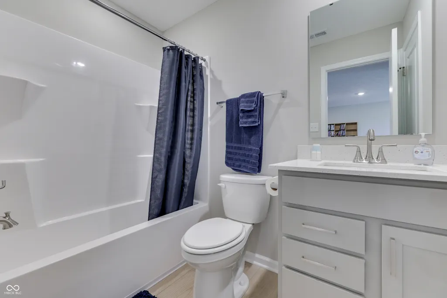
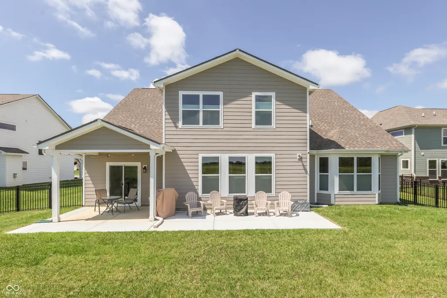
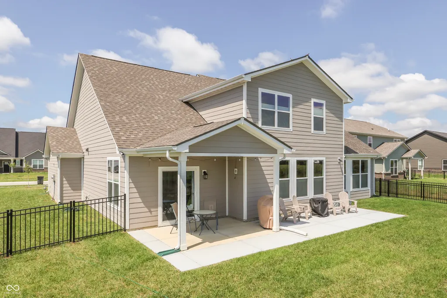
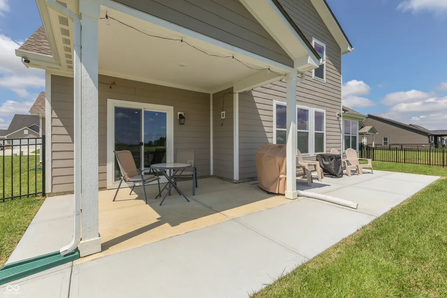
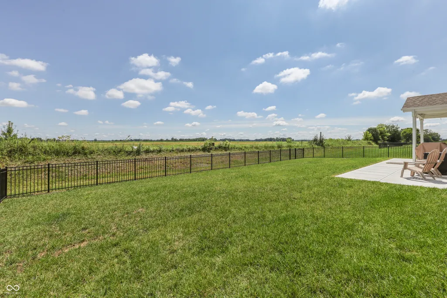
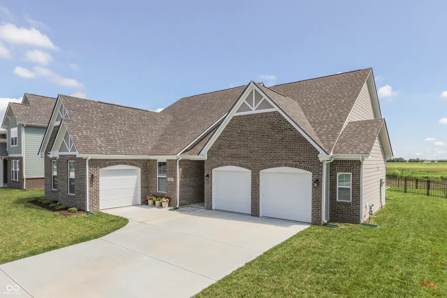
NEW CONSTRUCTION WITHOUT THE WAIT! This Silverthorne Reagan Tudor model home has $24+K homeowner improvements: Expanded concrete patio faces east with a full 4' aluminum fenced backyard, all sod! Custom window shades. Cooks' kitchen w/ LG French door refrigerator and an EcoWater softener! This home offers over 3000sf of living space, 5 bedrooms, 3.5 baths and so many upgrades! A true three car garage and an extra deep 2 car bump out provide added storage, a golf cart or the sport car! The second-floor provides guest suite or extra family living. Scottsdale community includes a community pool, walking trails, disc golf and Center Grove schools! Celebrate Thanksgiving in your new home!
| High School |
|---|
| Center Grove High School |
| Price History | |
|---|---|
| 8/31/2026 | Listed $524,900 |
General Features
| Heating | Forced Air,Natural Gas,High Efficiency (90%+ AFUE ) |
|---|---|
| Cooling | Central Air |
| Utilities | Cable Connected,Natural Gas Connected |
| Possession | Negotiable |
| Appliances | Dishwasher,Disposal,MicroHood,Gas Oven,Refrigerator,Free-Standing Freezer,Water Softener Owned |
| HOA Fee | 640 |
| Garage Spaces | 3 |
| Association Fee Includes | Association Home Owners,Clubhouse,Entrance Common,Insurance,Maintenance,ParkPlayground,Walking Trails |
| Patio/Porch Features | Covered |
| Architectural Style | Tudor,Traditional |
| Security Features | Other,Security System,See Remarks |
| Construction Materials | Brick,Cement Siding |
| Year Built | 2025 |
| Electric | 200+ Amp Service |
| Township | White River |
| Levels | Two |
| Property Subtype | Single Family Residence |
| Tax Year | 2025 |
| Assoc Fee Paid Per | Annually |
| County | Johnson |
| New Construction | No |
| Property Type | Residential |
| Association Amenities | Clubhouse,Dog Park,Insurance,Jogging Path,Maintenance,Park,Playground,Pond Year Round,Pool,Trail(s) |
| HOA | Yes |
| Subdivision Name | Scottsdale Estates |
| Facing Direction | West |
| Garage Y/N | Yes |
| Other Structures | Pool House |
| Total Rooms | 10 |
| Full Baths | 3 |
| Status | Active |
| Directions | GPS Friendly |
| High School | Center Grove High School |
| City | Greenwood |
| High School District | Center Grove Community School Corp |
| MLS Area | 4101 - Johnson - White River |
| Lot Size Square Feet | 14374.8 |
| Property Attached Y/N | No |
| Current Financing | Conventional,FHA,VA |
| Property Condition | New Construction |
| Additional Parcels Y/N | No |
| Virtual Tour | https://tours.myersimaging.com/idx/335249 |
| Builder Name | Silver Thorne |
| Standard Status | Active |
| Tax Lot | 85 |
| Virtual Tour | https://tours.myersimaging.com/335249 |
| Legal Description | SCOTTSDALE ESTATES SEC 4 LOT 85 (EAST PART OF SCOTTSDALE ESTATES SEC 4) |
Interior Features
| Interior Amenities | Attic Access,Bath Sinks Double Main,Breakfast Bar,High Ceilings,Entrance Foyer,Pantry,Smart Thermostat,Walk-In Closet(s),WoodWorkStain/Painted |
|---|---|
| Basement (Y/N) | No |
| Half Baths | 1 |
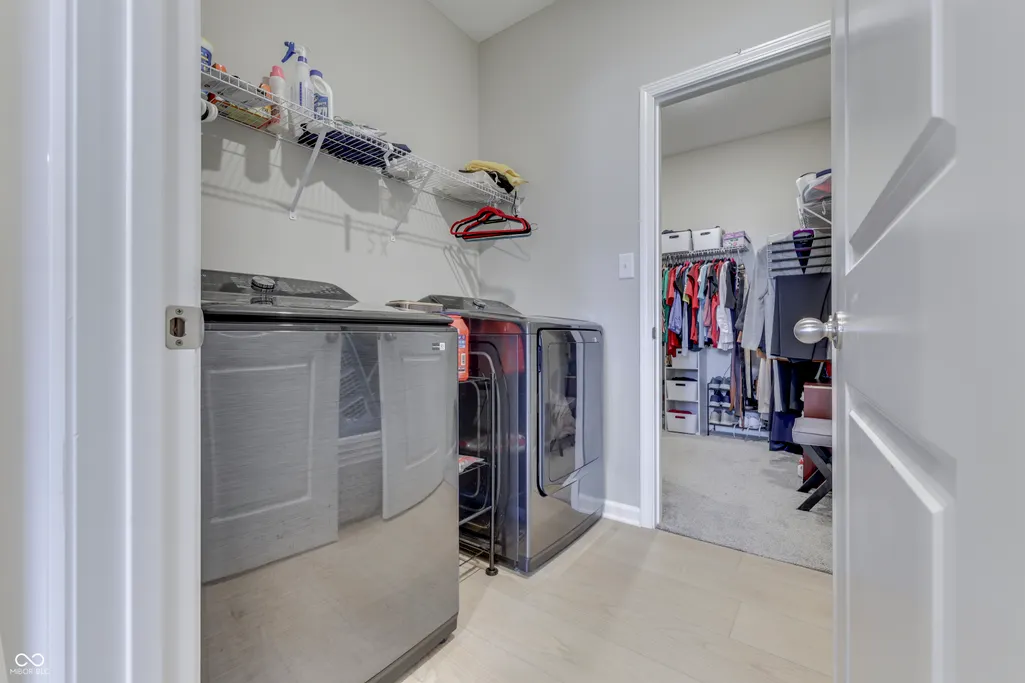
| Laundry Features | Laundry Room,Main Level |
| Total Bedrooms | 5 |
| Main Level Bedrooms | 4 |
| LivingAreaSource | Builder |
| Total Baths | 4 |
Exterior Features
| Exterior Amenities | Other |
|---|---|
| Fencing | Full |
| Parking Features | Attached,Concrete,Garage Door Opener,Golf Cart Garage |
| Lot Features | Close to Clubhouse,Curbs,Sidewalks,Street Lights,Mature Trees |
| Water Source | Public |
| Foundation Details | Slab |
| Building Area Total | 3115 |
| Lot Size Acres | 0.33 |
| Horse Amenities | None |
Amenities
- Foreclosure
- Views
- Short Sale
- New Construction
- Adult 55+
- Lease To Own
- No HOA Fees
- Furnished
- Primary On Main
- Air Conditioning
- Seller Finance
- Green
- Fixer Upper
- Horse
- Golf
- Fireplace
- Deck
- Garage
- Basement
- Pool
Property vs Single Family Average in 46143
Price
Taxes
Year Built
Visits
 MIBOR REALTOR® Association All information deemed reliable but not guaranteed. All properties are subject to prior sale, change or withdrawal. Neither listing broker(s) or information provider(s) shall be responsible for any typographical errors, misinformation, misprints and shall be held totally harmless. Listing(s) information is provided for consumer's personal, non-commercial use and may not be used for any purpose other than to identify prospective properties consumers may be interested in purchasing. The data relating to real estate for sale on this website comes in part from the Internet Data Exchange program of the Multiple Listing Service. Real estate listings held by brokerage firms other than Berkshire Hathaway HomeServices Indiana Realty - Greenwood may be marked with the Internet Data Exchange logo and detailed information about those properties will include the name of the listing broker(s) when required by the MLS. Copyright ©2026 All rights reserved.
Last Updated: September 12, 2026 1:32 AM UTC
MIBOR REALTOR® Association All information deemed reliable but not guaranteed. All properties are subject to prior sale, change or withdrawal. Neither listing broker(s) or information provider(s) shall be responsible for any typographical errors, misinformation, misprints and shall be held totally harmless. Listing(s) information is provided for consumer's personal, non-commercial use and may not be used for any purpose other than to identify prospective properties consumers may be interested in purchasing. The data relating to real estate for sale on this website comes in part from the Internet Data Exchange program of the Multiple Listing Service. Real estate listings held by brokerage firms other than Berkshire Hathaway HomeServices Indiana Realty - Greenwood may be marked with the Internet Data Exchange logo and detailed information about those properties will include the name of the listing broker(s) when required by the MLS. Copyright ©2026 All rights reserved.
Last Updated: September 12, 2026 1:32 AM UTC
