
Price Reduction - Primary on Main
Address
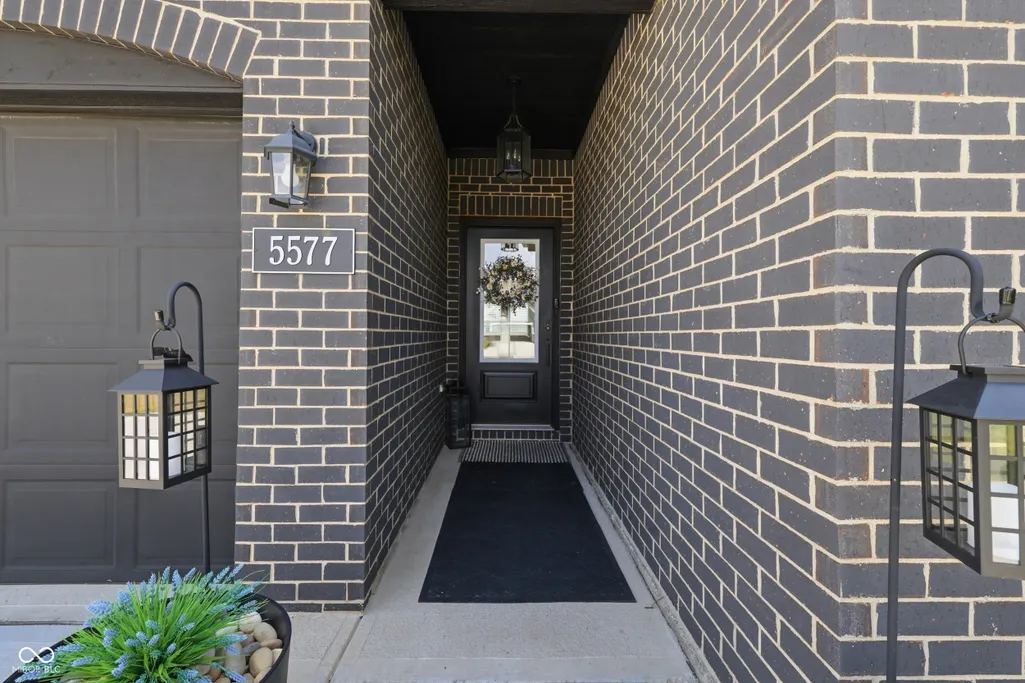
5577 Volanti Way, Greenwood, IN
Price
$ 509,900
Property Attributes
- MLS#22112628
- TypeSingle Family
- Listing Status Active
- CountyJOHNSON
- CityGreenwood
- AreaWhite River
- NeighborhoodScottsdale Estates
- Zip46143
- StyleTraditional
- Year Built2024
- Taxes$ 4346
- Price$ 509,900
- Bedrooms5
- Full Bathrooms3
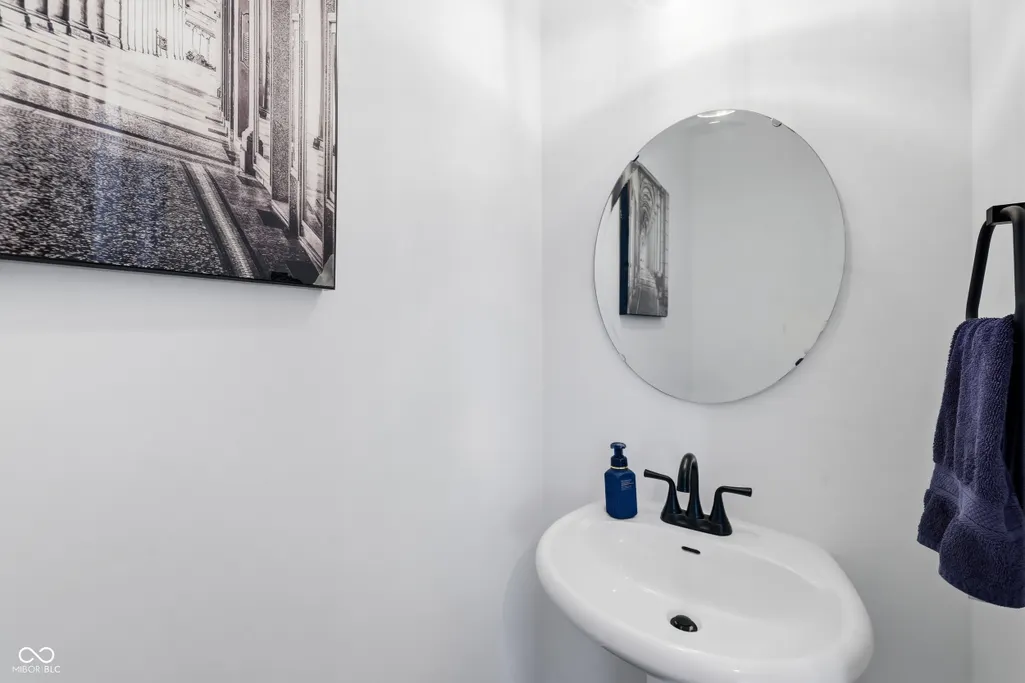
- Half Bathrooms1
- Sqr Footage2976
- Lot Size0.33 Acres
Data Source:
MIBOR Broker Listing Cooperative
Property Description
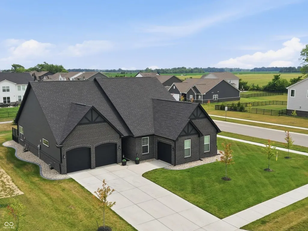
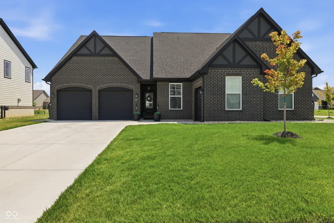
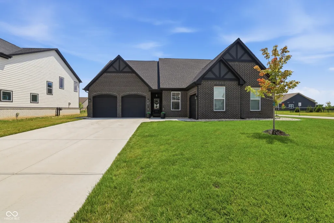
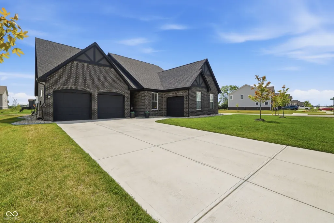
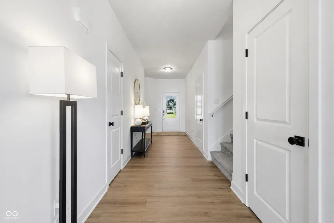
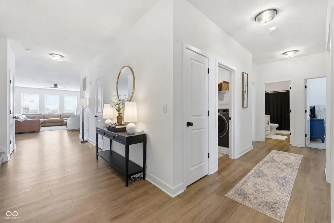
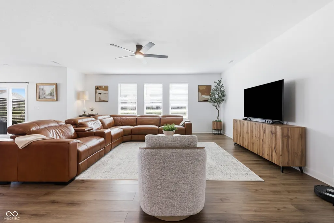
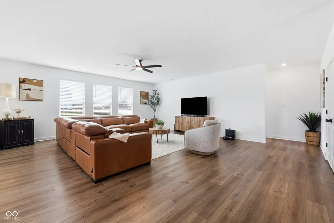
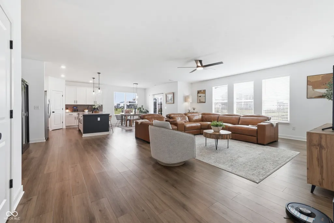
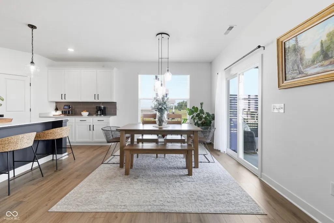
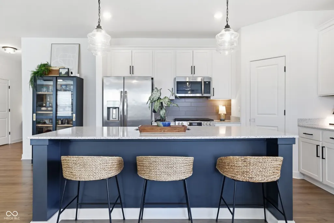
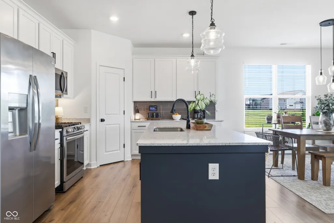
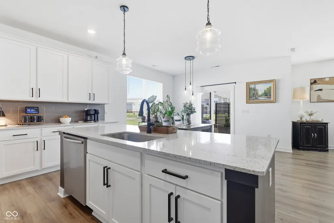
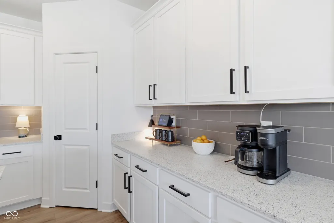
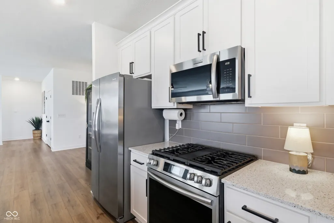
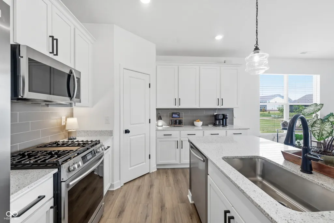
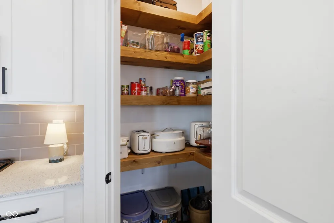
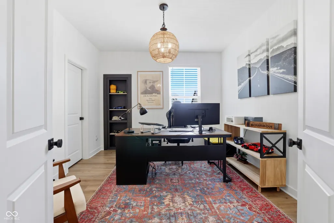
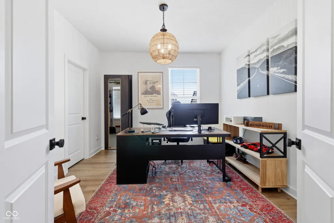
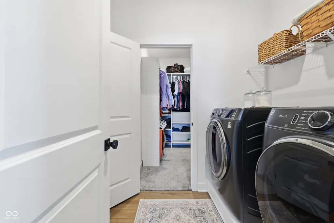
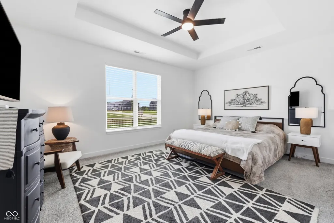
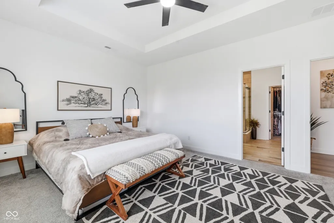
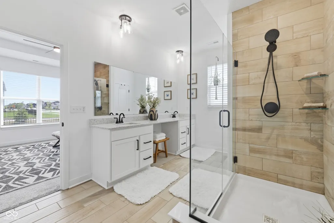
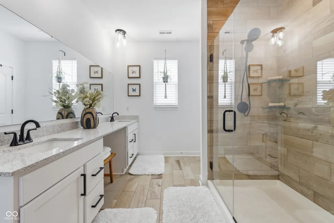
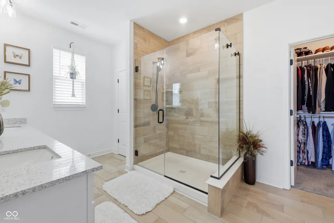
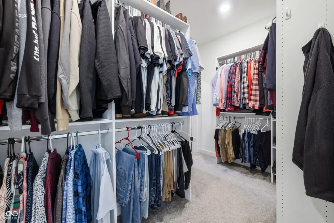
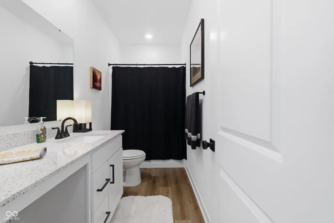
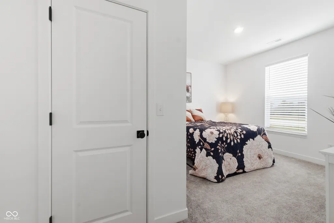
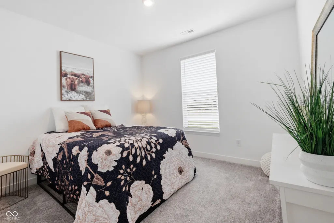
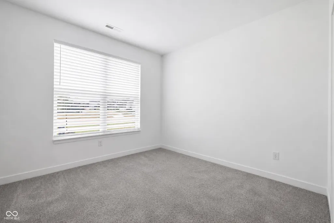
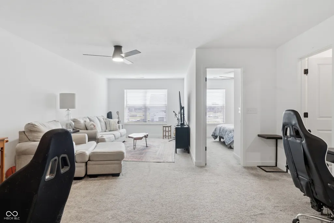
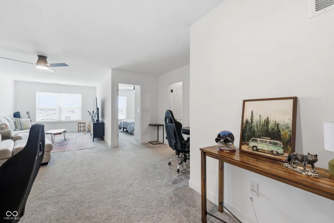
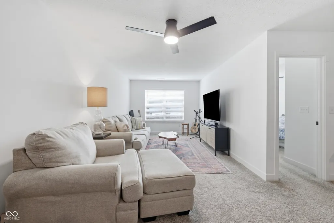
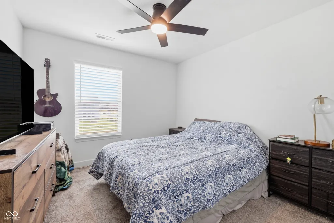
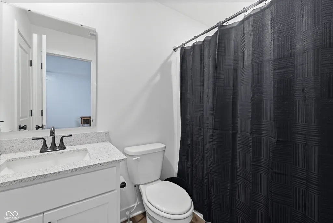
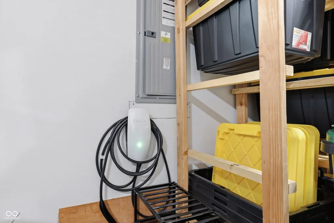
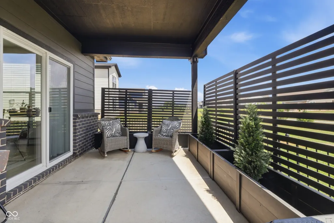
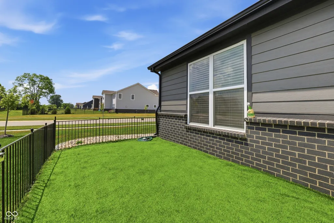
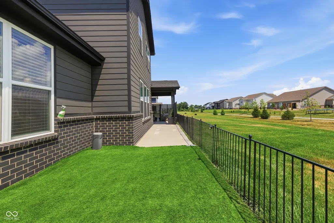
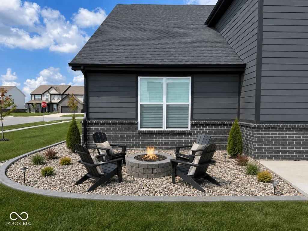
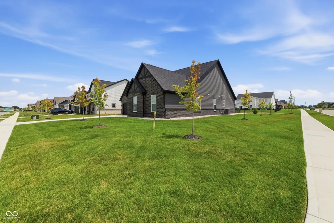
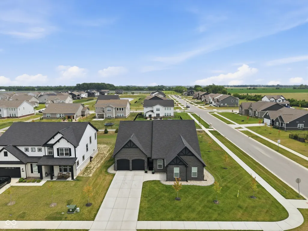
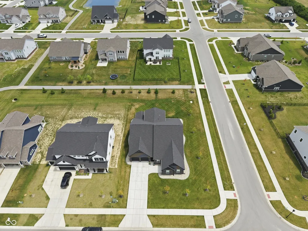
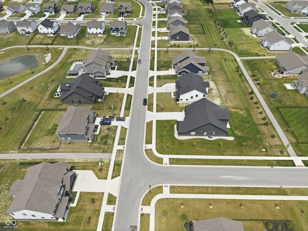
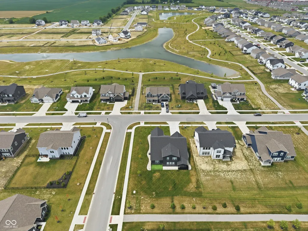
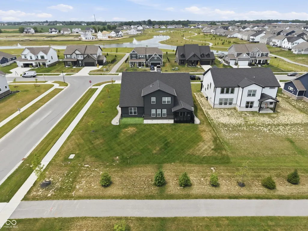
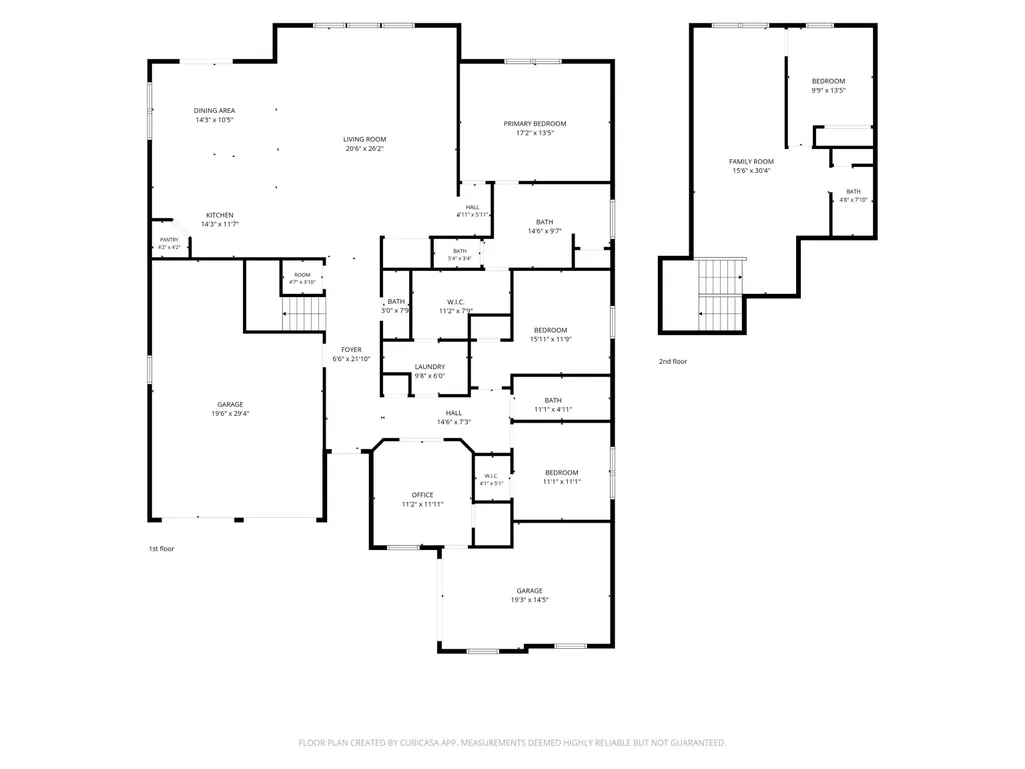
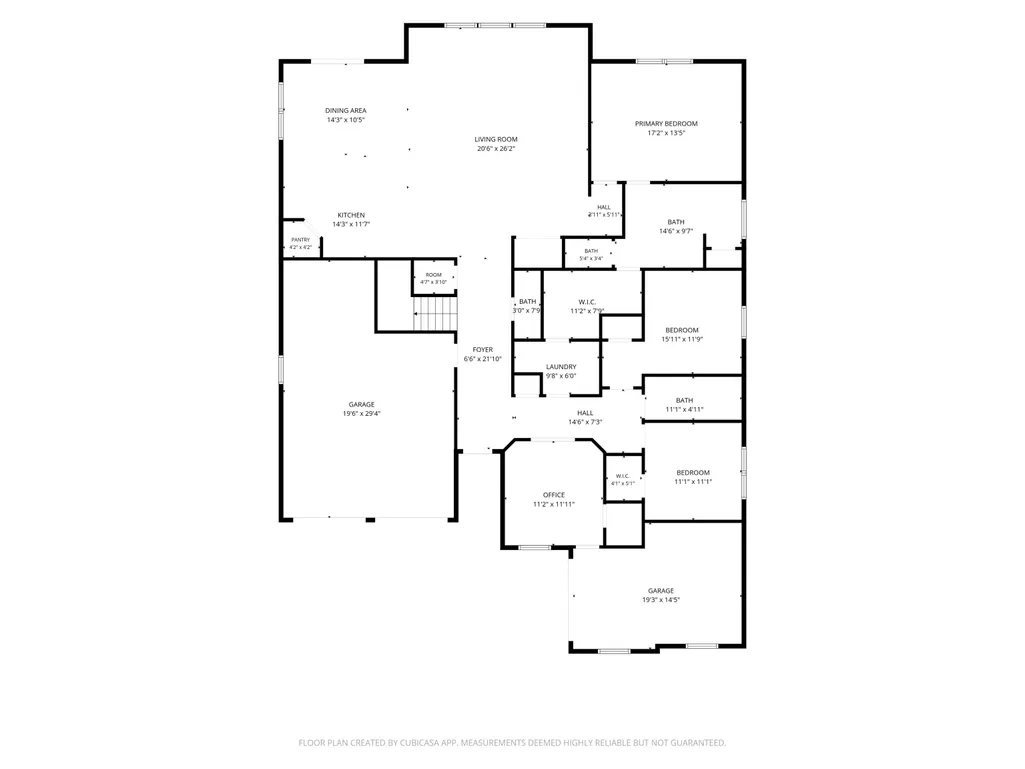
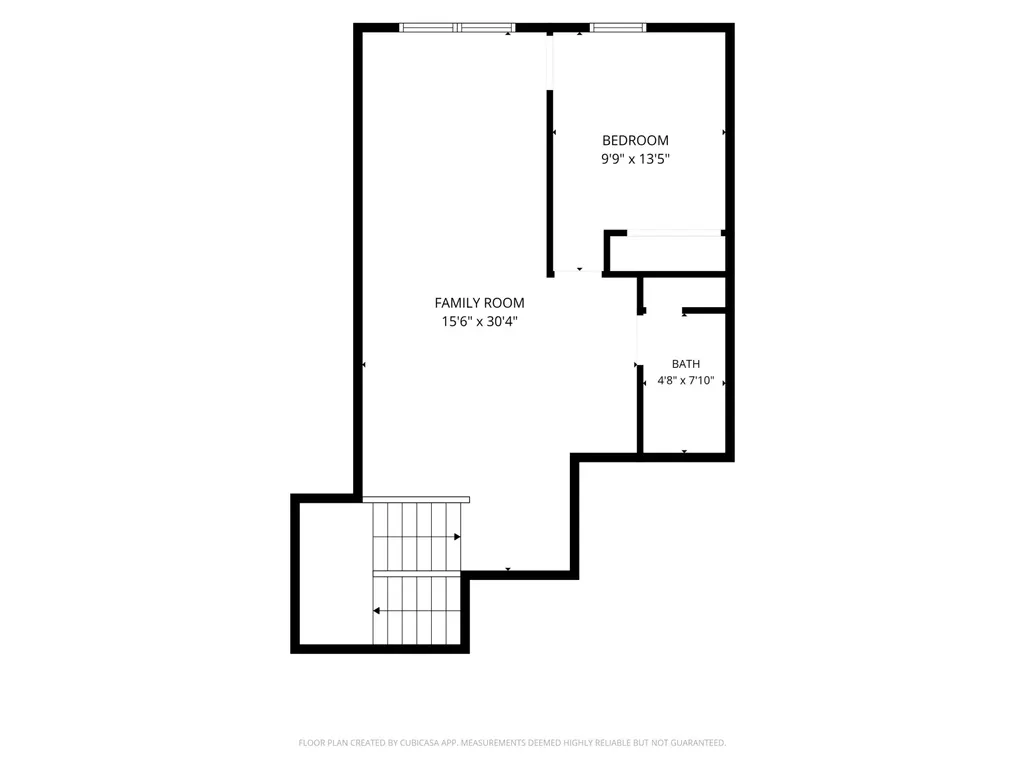
BETTER THAN NEW - WITHOUT THE WAIT! This meticulously maintained, 2-year-old Silverthorne-built Reagan floor plan with Tudor elevation offers main-level living, a tandem 3-car garage, large corner lot, and thousands in owner-added improvements already completed after construction. Seller is also willing to offer a rate buydown with an acceptable offer (ask the listing agent for details.) Inside, 9-ft ceilings and light-filled living spaces lead to an open kitchen with quartz countertops, premium appliances, oversized island, and custom pantry shelving. The main-level primary suite features a spa-inspired bath and walk-through closet with direct laundry access. Thoughtful upgrades include black door handles and hinges, upgraded ceiling fans and light fixtures, plus a unique custom Murphy door bookcase providing concealed access from the front bedroom/office to the tandem third garage. Upstairs offers a spacious loft, additional bedroom, and full bath, perfect for guests or a second living space. Outside, the work and expense that often comes after buying new is already done. The large corner lot is fully sodded with low-maintenance rock landscaping and custom concrete borders. A covered back porch with extended concrete provides additional outdoor living space. The current pet turf and fence can be removed at closing, revealing rock underneath - an ideal spot for a future fire pit and seating area. Enjoy Silverthorne amenities including a community pool under construction, disc golf, trails, and stocked fishing pond. 5 bedrooms, 3.5 baths, main-level living, tandem 3-car garage, large corner lot, completed landscaping, post-build upgrades, and potential rate buydown. Skip the build time and upgrade list - simply move in and enjoy! Located in Center Grove Schools.
| Elementary School | Middle School | High School |
|---|---|---|
| Maple Grove Elementary School | Center Grove Middle School Central | Center Grove High School |
| Price History | |
|---|---|
| 7/22/2026 | Listed $544,000 |
| 7/31/2026 | 1$539,900 |
| 8/13/2026 | 3$529,000 |
| 8/21/2026 | 1$528,500 |
| 8/24/2026 | 2$519,000 |
| 9/11/2026 | 2$509,900 |
General Features
| Heating | Natural Gas |
|---|---|
| Cooling | Central Air |
| Possession | Negotiable |
| Appliances | Dishwasher,Electric Water Heater,Disposal,MicroHood,Gas Oven,Refrigerator |
| HOA Fee | 650 |
| Garage Spaces | 3 |
| Association Fee Includes | Association Home Owners,Clubhouse,Entrance Common,Insurance,ParkPlayground,Walking Trails |
| Patio/Porch Features | Covered |
| Architectural Style | Traditional |
| Construction Materials | Brick,Cement Siding |
| Year Built | 2024 |
| Township | White River |
| Levels | Two |
| Property Subtype | Single Family Residence |
| Tax Year | 2025 |
| Assoc Fee Paid Per | Annually |
| County | Johnson |
| New Construction | No |
| Property Type | Residential |
| Association Amenities | Clubhouse,Insurance,Jogging Path,Park,Playground,Pool,Trail(s) |
| HOA | Yes |
| Subdivision Name | Scottsdale Estates |
| Garage Y/N | Yes |
| Total Rooms | 9 |
| Full Baths | 3 |
| Status | Active |
| Directions | GPS Friendly |
| High School | Center Grove High School |
| City | Greenwood |
| High School District | Center Grove Community School Corp |
| MLS Area | 4101 - Johnson - White River |
| Lot Size Square Feet | 14157 |
| Elementary School | Maple Grove Elementary School |
| Property Attached Y/N | No |
| Current Financing | Conventional,FHA,VA |
| Middle/Junior High School | Center Grove Middle School Central |
| Additional Parcels Y/N | No |
| Builder Name | Silverthorne Homes |
| Standard Status | Active |
| Tax Lot | 60 |
| Legal Description | Scottsdale Estates Sec 1 Lot 60 |
Interior Features
| Interior Amenities | Breakfast Bar,Built-in Features,Kitchen Island,Entrance Foyer,Eat-in Kitchen,Pantry,Walk-In Closet(s) |
|---|---|
| Basement (Y/N) | No |
| Half Baths | 1 |
| Laundry Features | Main Level |
| Total Bedrooms | 5 |
| Main Level Bedrooms | 4 |
| LivingAreaSource | Assessor |
| Total Baths | 4 |
Exterior Features
| Parking Features | Attached,Tandem |
|---|---|
| Lot Features | Corner Lot,Sidewalks |
| Water Source | Public |
| Foundation Details | Slab |
| Building Area Total | 2976 |
| Lot Size Acres | 0.33 |
| Horse Amenities | None |
Amenities
- Foreclosure
- Views
- Short Sale
- New Construction
- Adult 55+
- Lease To Own
- No HOA Fees
- Furnished
- Primary On Main
- Air Conditioning
- Seller Finance
- Green
- Fixer Upper
- Horse
- Golf
- Fireplace
- Deck
- Garage
- Basement
- Pool
Property vs Single Family Average in 46143
Price
Taxes
Year Built
Visits
 MIBOR REALTOR® Association All information deemed reliable but not guaranteed. All properties are subject to prior sale, change or withdrawal. Neither listing broker(s) or information provider(s) shall be responsible for any typographical errors, misinformation, misprints and shall be held totally harmless. Listing(s) information is provided for consumer's personal, non-commercial use and may not be used for any purpose other than to identify prospective properties consumers may be interested in purchasing. The data relating to real estate for sale on this website comes in part from the Internet Data Exchange program of the Multiple Listing Service. Real estate listings held by brokerage firms other than Berkshire Hathaway HomeServices Indiana Realty - Greenwood may be marked with the Internet Data Exchange logo and detailed information about those properties will include the name of the listing broker(s) when required by the MLS. Copyright ©2026 All rights reserved.
Last Updated: September 12, 2026 1:32 AM UTC
MIBOR REALTOR® Association All information deemed reliable but not guaranteed. All properties are subject to prior sale, change or withdrawal. Neither listing broker(s) or information provider(s) shall be responsible for any typographical errors, misinformation, misprints and shall be held totally harmless. Listing(s) information is provided for consumer's personal, non-commercial use and may not be used for any purpose other than to identify prospective properties consumers may be interested in purchasing. The data relating to real estate for sale on this website comes in part from the Internet Data Exchange program of the Multiple Listing Service. Real estate listings held by brokerage firms other than Berkshire Hathaway HomeServices Indiana Realty - Greenwood may be marked with the Internet Data Exchange logo and detailed information about those properties will include the name of the listing broker(s) when required by the MLS. Copyright ©2026 All rights reserved.
Last Updated: September 12, 2026 1:32 AM UTC
