
Open House Sat, Sep 12th 09:00 AM - 07:00 PM
Address
628 Reunion Lane, Greenwood, IN
Price
$ 365,000
Property Attributes
- MLS#22125501
- TypeSingle Family
- Listing Status Active
- CountyJOHNSON
- CityGreenwood
- AreaPleasant
- NeighborhoodUniversity
- Zip46143
- Style
- Year Built2016
- Taxes$ 8518
- Price$ 365,000
- Bedrooms4
- Full Bathrooms3
- Half Bathrooms1
- Sqr Footage3481
- Lot Size0.13 Acres
Data Source:
MIBOR Broker Listing Cooperative
Property Description
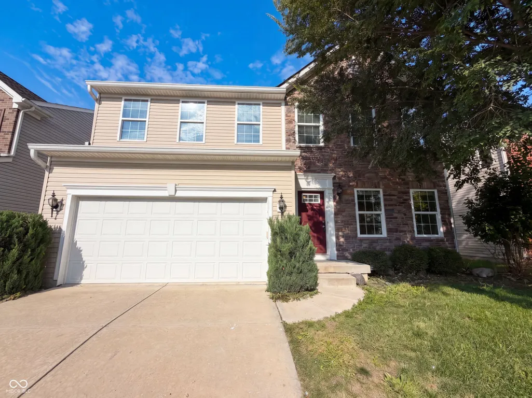
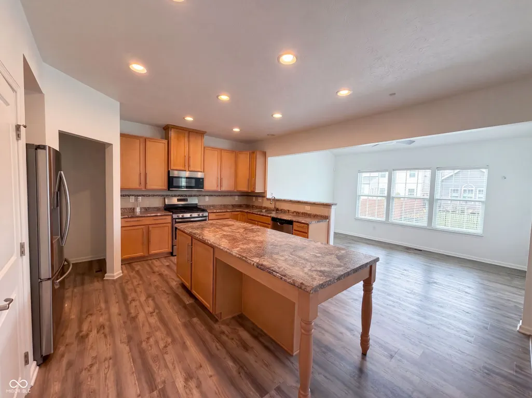
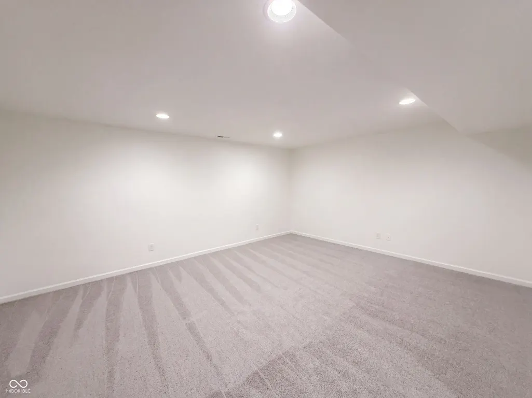
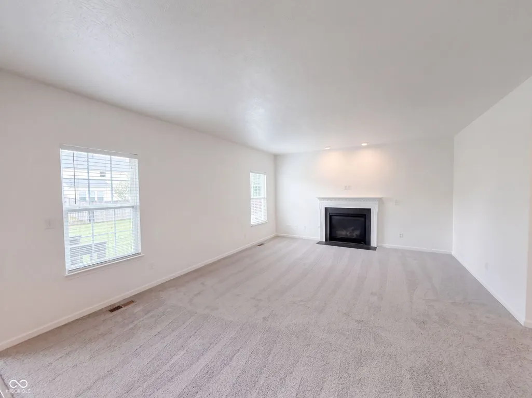
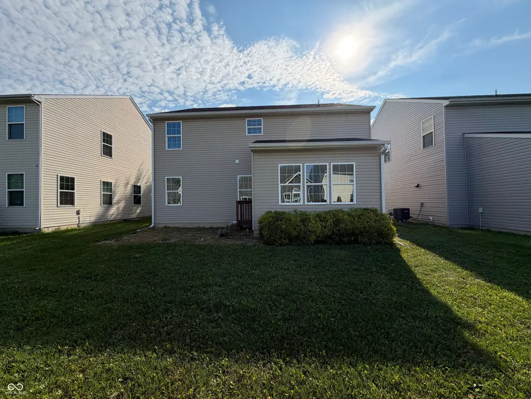
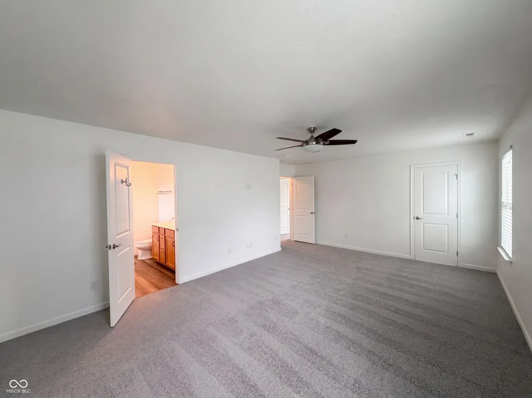
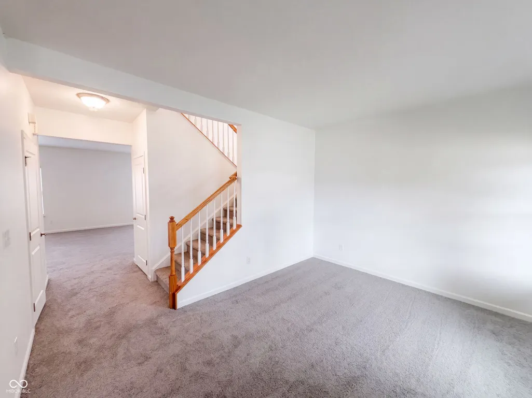
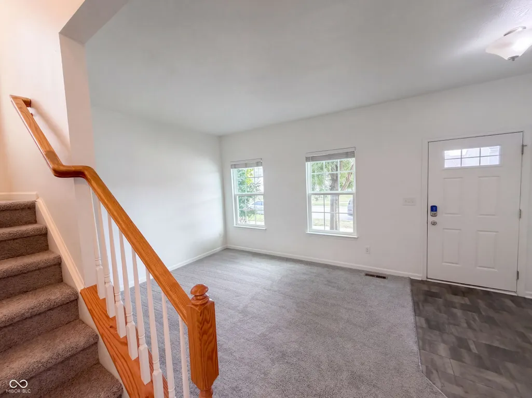
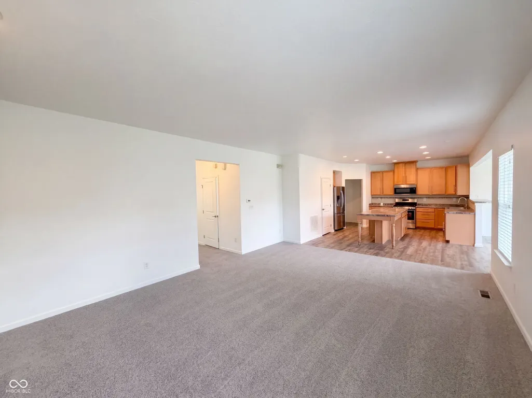
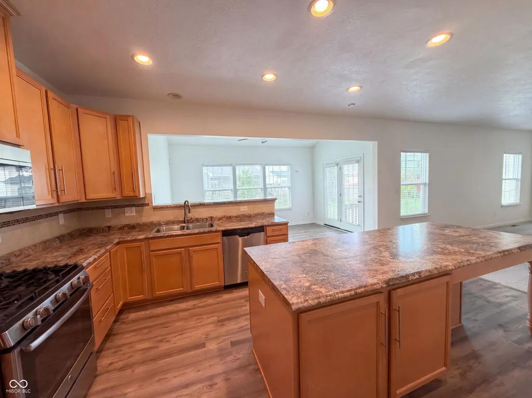
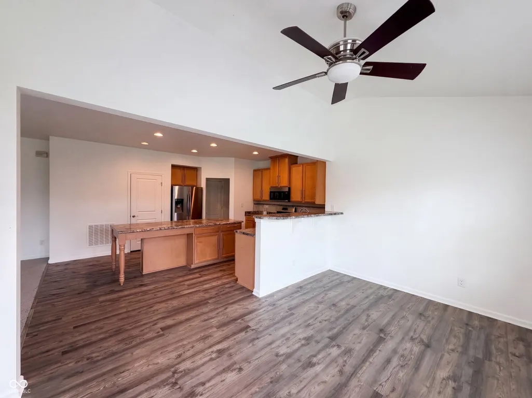
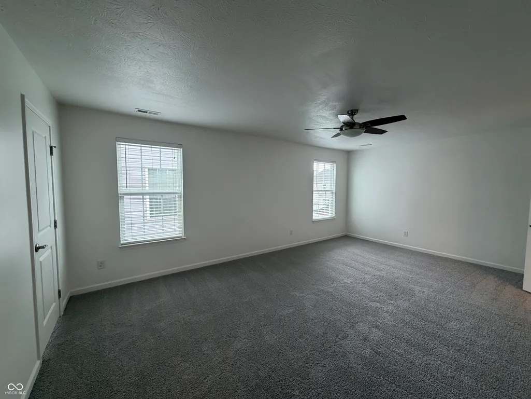
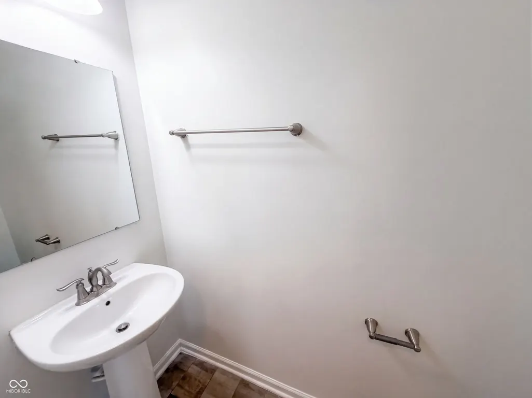
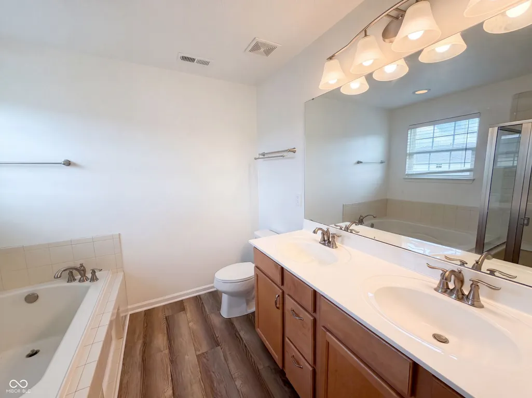
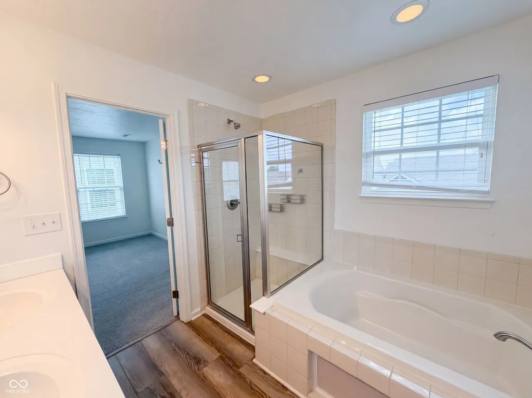
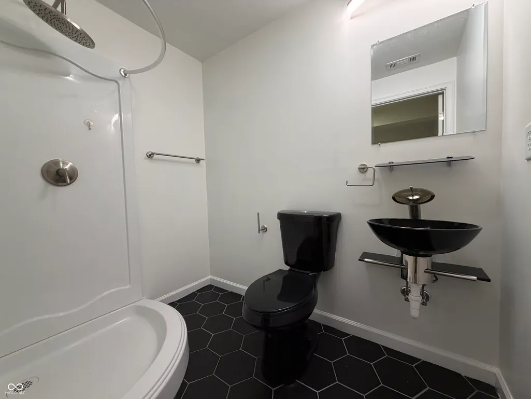
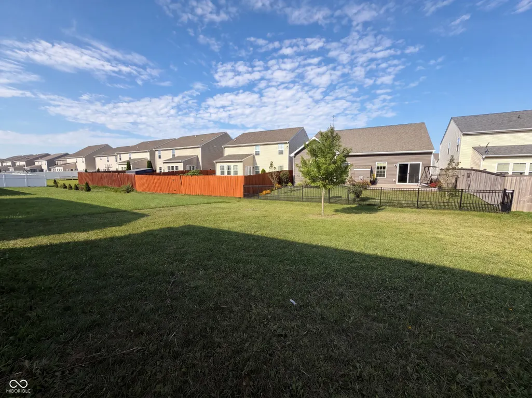
628 Reunion Ln is a two-story Greenwood home with a finished basement, rear yard, and two-car attached garage. The kitchen pairs warm wood cabinetry with generous counter space and a peninsula for serving or casual meals. A fireplace anchors the main living area, and the bedrooms provide flexible room for rest, work, or storage. The primary bathroom includes a soaking tub, separate shower, and dual-sink vanity, while additional baths offer practical finishes. The finished basement adds valuable space for recreation or media, and the rear yard extends everyday living outdoors. A functional layout and useful amenities complete this well-maintained residence. Included 100-Day Home Warranty with buyer activation
| Middle School | High School |
|---|---|
| Clark Pleasant Middle School | Whiteland Community High School |
| Price History | |
|---|---|
| 9/10/2026 | Listed $365,000 |
General Features
| Heating | Forced Air |
|---|---|
| Cooling | Other |
| Possession | Closing |
| Appliances | Microwave |
| HOA Fee | 350 |
| Garage Spaces | 2 |
| Architectural Style | Other |
| Construction Materials | Brick,Stone |
| Year Built | 2016 |
| Township | Pleasant |
| Levels | Two |
| Property Subtype | Single Family Residence |
| Tax Year | 2025 |
| Assoc Fee Paid Per | Annually |
| County | Johnson |
| New Construction | No |
| Property Type | Residential |
| HOA | Yes |
| Subdivision Name | University |
| Garage Y/N | Yes |
| Total Rooms | 25 |
| Full Baths | 3 |
| Status | Active |
| Directions | Head toward Heritage Dr At the traffic circle,take the 1st exit onto Welcome Way Turn left onto Reunion Ln Destination will be on the right |
| High School | Whiteland Community High School |
| City | Greenwood |
| High School District | Clark-Pleasant Community Sch Corp |
| MLS Area | 4102 - Johnson - Pleasant |
| Lot Size Square Feet | 5793 |
| Property Attached Y/N | No |
| Current Financing | Conventional,VA |
| Middle/Junior High School | Clark Pleasant Middle School |
| Additional Parcels Y/N | No |
| Standard Status | Active |
| Tax Lot | 611 |
| Legal Description | Homecoming At University Park Sec 7 Lot 611 |
Interior Features
| Total Fireplaces | 1 |
|---|---|
| Fireplace Features | Other |
| Basement (Y/N) | Yes |
| Half Baths | 1 |
| Total Bedrooms | 4 |
| Below Grade Finished Area | 619 |
| LivingAreaSource | Broker |
| Total Baths | 4 |
Exterior Features
| Parking Features | Attached |
|---|---|
| Water Source | Public |
| Foundation Details | Other |
| Building Area Total | 3481 |
| Lot Size Acres | 0.13 |
| Other Equipment | None |
| Horse Amenities | None |
Amenities
- Foreclosure
- Views
- Short Sale
- New Construction
- Adult 55+
- Lease To Own
- No HOA Fees
- Furnished
- Primary On Main
- Air Conditioning
- Seller Finance
- Green
- Fixer Upper
- Horse
- Golf
- Fireplace
- Deck
- Garage
- Basement
- Pool
Property vs Single Family Average in 46143
Price
Taxes
Year Built
 MIBOR REALTOR® Association All information deemed reliable but not guaranteed. All properties are subject to prior sale, change or withdrawal. Neither listing broker(s) or information provider(s) shall be responsible for any typographical errors, misinformation, misprints and shall be held totally harmless. Listing(s) information is provided for consumer's personal, non-commercial use and may not be used for any purpose other than to identify prospective properties consumers may be interested in purchasing. The data relating to real estate for sale on this website comes in part from the Internet Data Exchange program of the Multiple Listing Service. Real estate listings held by brokerage firms other than Berkshire Hathaway HomeServices Indiana Realty - Greenwood may be marked with the Internet Data Exchange logo and detailed information about those properties will include the name of the listing broker(s) when required by the MLS. Copyright ©2026 All rights reserved.
Last Updated: September 12, 2026 1:32 AM UTC
MIBOR REALTOR® Association All information deemed reliable but not guaranteed. All properties are subject to prior sale, change or withdrawal. Neither listing broker(s) or information provider(s) shall be responsible for any typographical errors, misinformation, misprints and shall be held totally harmless. Listing(s) information is provided for consumer's personal, non-commercial use and may not be used for any purpose other than to identify prospective properties consumers may be interested in purchasing. The data relating to real estate for sale on this website comes in part from the Internet Data Exchange program of the Multiple Listing Service. Real estate listings held by brokerage firms other than Berkshire Hathaway HomeServices Indiana Realty - Greenwood may be marked with the Internet Data Exchange logo and detailed information about those properties will include the name of the listing broker(s) when required by the MLS. Copyright ©2026 All rights reserved.
Last Updated: September 12, 2026 1:32 AM UTC
