
Price Reduction
Address
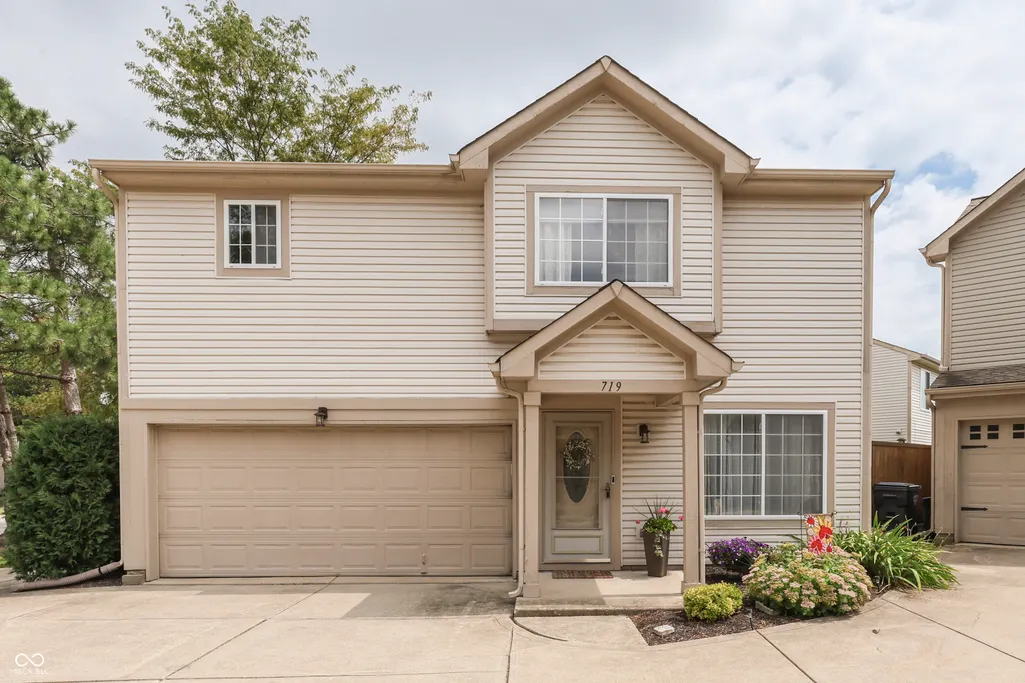
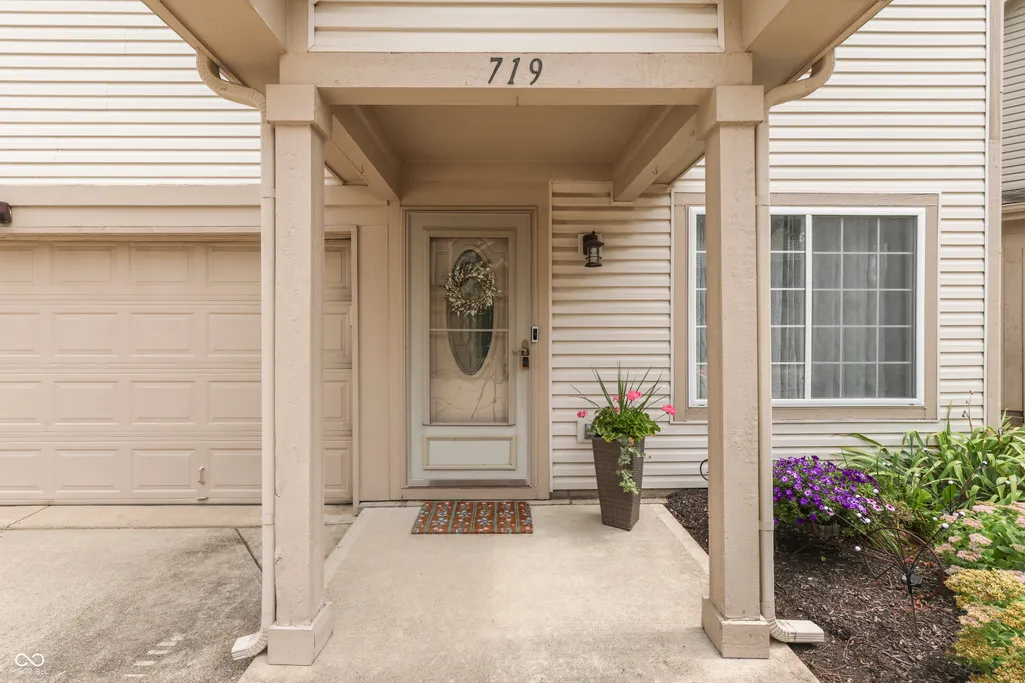
719 Mountain Pine Drive, Greenwood, IN
Price
$ 225,000
Property Attributes
- MLS#22122110
- TypeSingle Family
- Listing Status Active
- CountyJOHNSON
- CityGreenwood
- AreaPleasant
- NeighborhoodVillage Pines Of Greenwood
- Zip46143
- StyleTraditional
- Year Built2000
- Taxes$ 1996
- Price$ 225,000
- Bedrooms3
- Full Bathrooms2
- Half Bathrooms1
- Sqr Footage1686
- Lot Size0.02 Acres
Data Source:
MIBOR Broker Listing Cooperative
Property Description
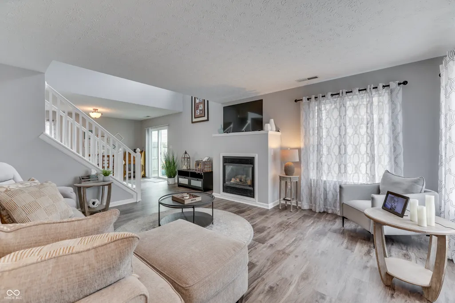
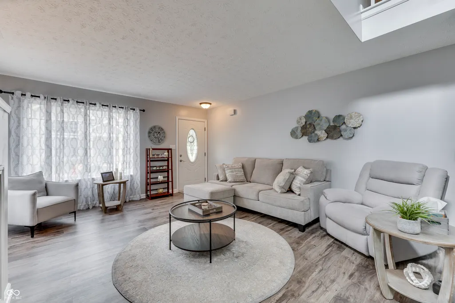
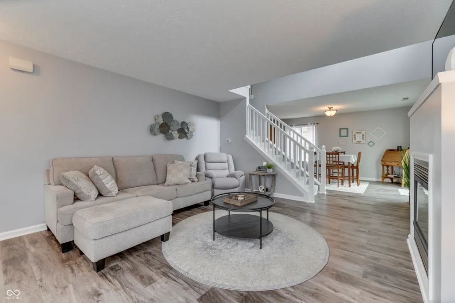
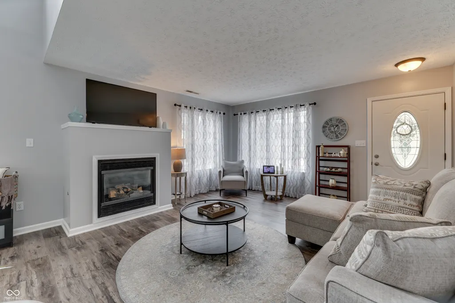
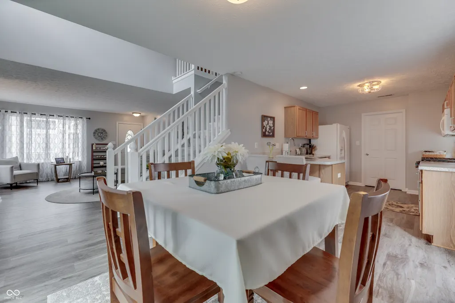
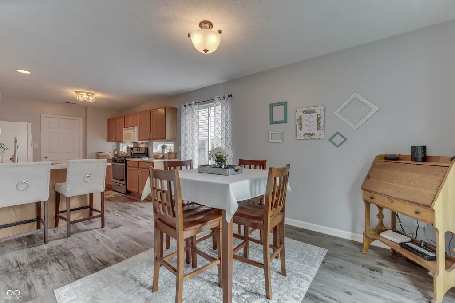
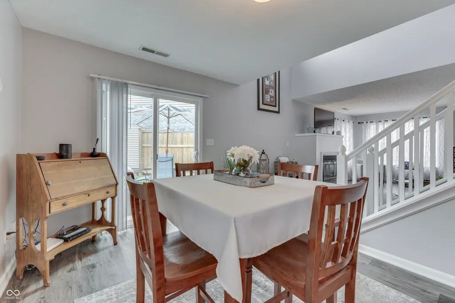
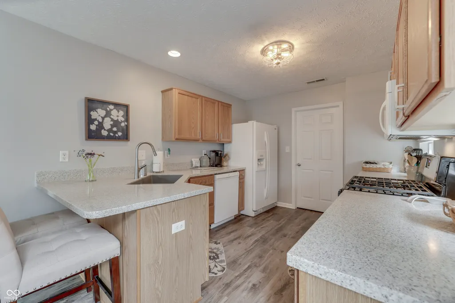
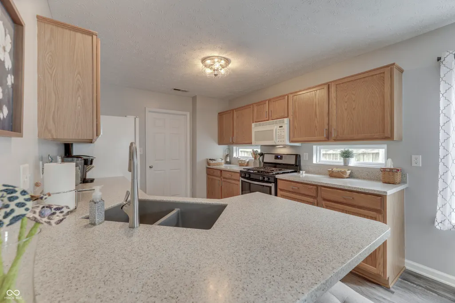
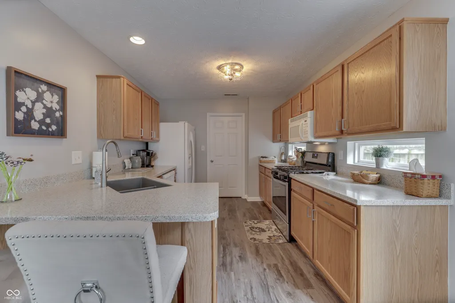
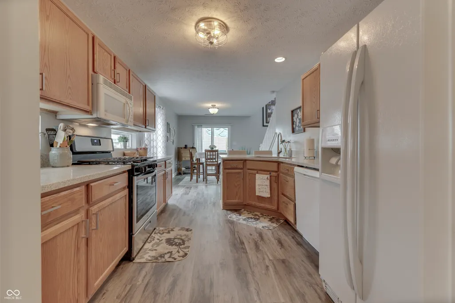
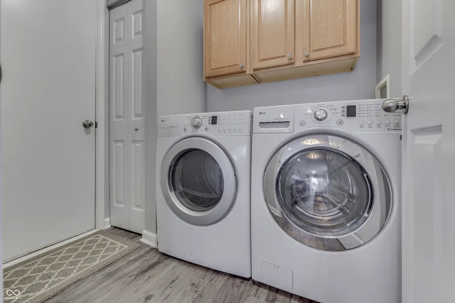
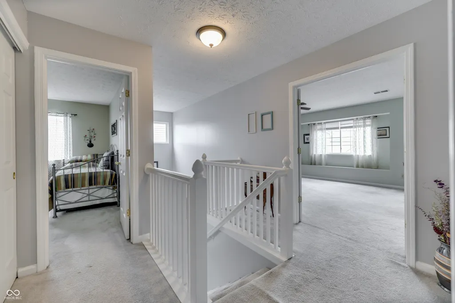
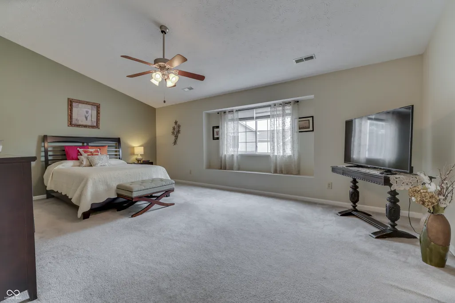
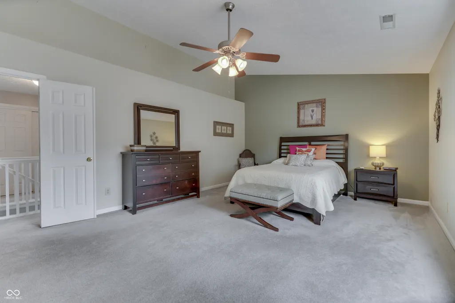
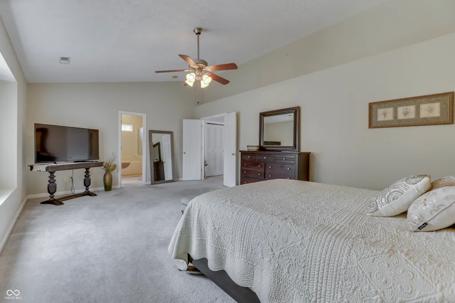
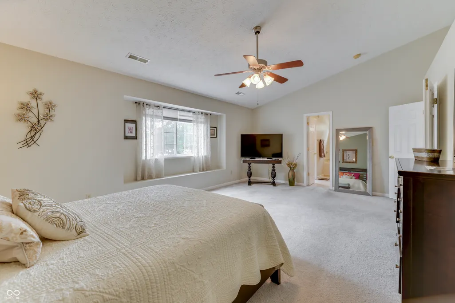
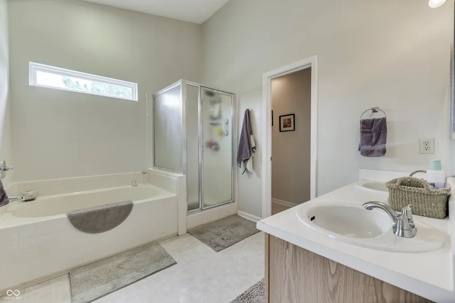
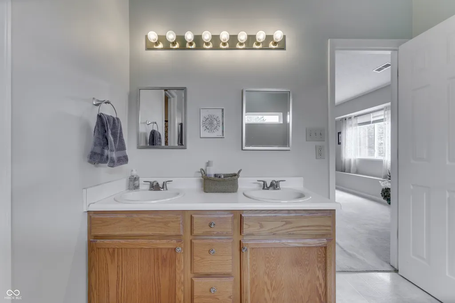
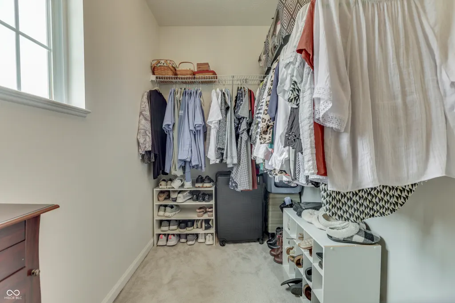
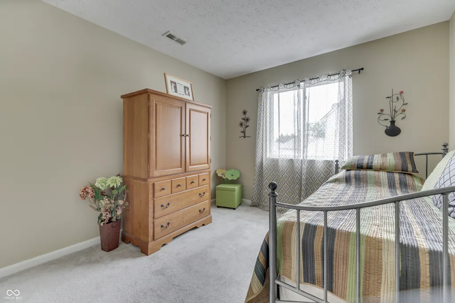
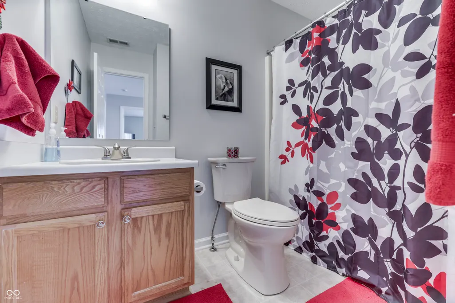
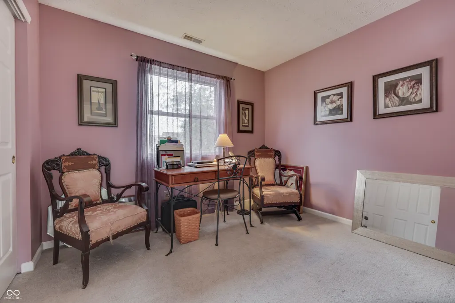
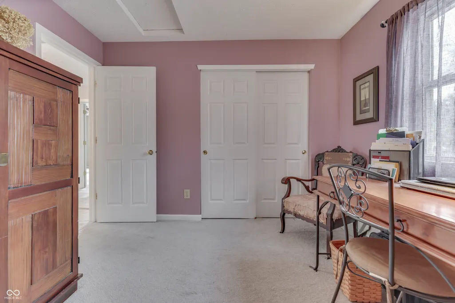
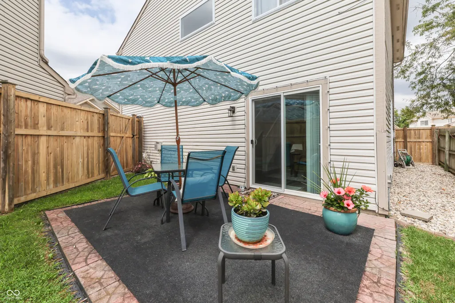
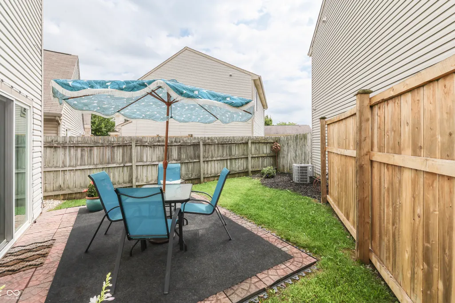
Absolutely GORGEOUS 3 Bedroom / 2.5 Bath Home AVAILABLE NOW at a Price You Can Actually Afford!! As soon as you step inside this Adorable Home you will be Blown Away by All the Updates Including . . . Luxury Vinyl Plank Floors throughout the Entire Main Level -- Scratch Proof, Waterproof and Super Easy to Keep Clean. All Neutral Paint Throughout and a Cozy Gas Log Fireplace to Keep you Warm this Winter that Easily Turns On with the Flip of a Switch. The Kitchen has Beautiful Solid Surface Countertops and an Extra Deep Sink. There's even a New Gas Stove and Little Windows under the Cabinets to bring in Extra Sunlight. The Laundry Room and Half Bath are Conveniently Located right off the Kitchen and when you Open the Sliding Glass Door off the Breakfast Nook, you go right outside to your Super Cute Patio and Yard Area . . . No Time Wasted doing Yard Work here!! Upstairs you will find a Super Huge Primary Suite with Vaulted Ceilings, a Cute Little Window Seat and a Primary Bath with it's own Water Closet, Double Sinks, a Garden Tub, Separate Shower and Walk In Closet (please look up and see the Adorable Chandelier!). There are Two More Bedrooms Upstairs, another Full Bathroom with a Tub/Shower Combo and a Great Big Closet for Extra Storage. Because this is an end unit, you get Two Extra Parking Spots next to the Garage and Bonus . . . There's a Park within Walking Distance at the end of the street. Conveniently located between Greenwood Christian Academy and Starbucks, with Easy Access to I-65. This is the one you've been waiting for to finally GET OUT OF APARTMENT LIFE and start putting that money towards YOUR FUTURE instead. ALL Appliances are Included and there's even a 1 Year Home Warranty for Extra Peace of Mind, too. This one Will Not Last -- MUST SEE TODAY!!
| Elementary School | Middle School | High School |
|---|---|---|
| Pleasant Crossing Elementary | Clark Pleasant Middle School | Whiteland Community High School |
| Price History | |
|---|---|
| 8/28/2026 | Listed $230,000 |
| 9/4/2026 | 3$225,000 |
General Features
| Heating | Forced Air,Natural Gas |
|---|---|
| Cooling | Central Air |
| Utilities | Cable Available,Electricity Connected,Natural Gas Connected,Sewer Connected,Water Connected |
| Possession | Negotiable |
| Appliances | Dishwasher,Dryer,Disposal,Gas Water Heater,MicroHood,Gas Oven,Refrigerator,Washer |
| HOA Fee | 75 |
| Garage Spaces | 2 |
| Association Fee Includes | Entrance Common,Maintenance,Management |
| Patio/Porch Features | Covered,Patio |
| Architectural Style | Traditional |
| Construction Materials | Vinyl Siding |
| Year Built | 2000 |
| Electric | 200+ Amp Service |
| Township | Pleasant |
| Levels | Two |
| Property Subtype | Single Family Residence |
| Tax Year | 2025 |
| Assoc Fee Paid Per | Monthly |
| County | Johnson |
| New Construction | No |
| Property Type | Residential |
| Association Amenities | Maintenance,Management |
| HOA | Yes |
| Subdivision Name | Village Pines Of Greenwood |
| Garage Y/N | Yes |
| Total Rooms | 8 |
| Full Baths | 2 |
| Status | Active |
| Directions | GPS Friendly |
| High School | Whiteland Community High School |
| City | Greenwood |
| High School District | Clark-Pleasant Community Sch Corp |
| MLS Area | 4102 - Johnson - Pleasant |
| Lot Size Square Feet | 741 |
| Elementary School | Pleasant Crossing Elementary |
| Property Attached Y/N | No |
| Current Financing | Conventional,FHA,VA |
| Middle/Junior High School | Clark Pleasant Middle School |
| Property Condition | Updated/Remodeled |
| Standard Status | Active |
| Tax Lot | 268 |
| Legal Description | Village Pines Of Greenwood Sec 1 Lot 268 Amended |
Interior Features
| Interior Amenities | Breakfast Bar,Vaulted Ceiling(s),Hi-Speed Internet Availbl,Eat-in Kitchen,Walk-In Closet(s),Wood Work Painted |
|---|---|
| Total Fireplaces | 1 |
| Fireplace Features | Gas Starter,Great Room |
| Basement (Y/N) | No |
| Half Baths | 1 |
| Laundry Features | Main Level |
| Total Bedrooms | 3 |
| LivingAreaSource | Assessor |
| Total Baths | 3 |
Exterior Features
| Fencing | Full,Privacy |
|---|---|
| Parking Features | Attached |
| Lot Features | Corner Lot,Curbs,Sidewalks,Street Lights,Mature Trees |
| Water Source | Public |
| Foundation Details | Slab |
| Building Area Total | 1686 |
| Lot Size Acres | 0.02 |
| Other Equipment | Smoke Alarm |
| Horse Amenities | None |
Amenities
- Foreclosure
- Views
- Short Sale
- New Construction
- Adult 55+
- Lease To Own
- No HOA Fees
- Furnished
- Primary On Main
- Air Conditioning
- Seller Finance
- Green
- Fixer Upper
- Horse
- Golf
- Fireplace
- Deck
- Garage
- Basement
- Pool
Property vs Single Family Average in 46143
Price
Taxes
Year Built
Visits
 MIBOR REALTOR® Association All information deemed reliable but not guaranteed. All properties are subject to prior sale, change or withdrawal. Neither listing broker(s) or information provider(s) shall be responsible for any typographical errors, misinformation, misprints and shall be held totally harmless. Listing(s) information is provided for consumer's personal, non-commercial use and may not be used for any purpose other than to identify prospective properties consumers may be interested in purchasing. The data relating to real estate for sale on this website comes in part from the Internet Data Exchange program of the Multiple Listing Service. Real estate listings held by brokerage firms other than Berkshire Hathaway HomeServices Indiana Realty - Greenwood may be marked with the Internet Data Exchange logo and detailed information about those properties will include the name of the listing broker(s) when required by the MLS. Copyright ©2026 All rights reserved.
Last Updated: September 12, 2026 1:32 AM UTC
MIBOR REALTOR® Association All information deemed reliable but not guaranteed. All properties are subject to prior sale, change or withdrawal. Neither listing broker(s) or information provider(s) shall be responsible for any typographical errors, misinformation, misprints and shall be held totally harmless. Listing(s) information is provided for consumer's personal, non-commercial use and may not be used for any purpose other than to identify prospective properties consumers may be interested in purchasing. The data relating to real estate for sale on this website comes in part from the Internet Data Exchange program of the Multiple Listing Service. Real estate listings held by brokerage firms other than Berkshire Hathaway HomeServices Indiana Realty - Greenwood may be marked with the Internet Data Exchange logo and detailed information about those properties will include the name of the listing broker(s) when required by the MLS. Copyright ©2026 All rights reserved.
Last Updated: September 12, 2026 1:32 AM UTC
