
Address
221 Switchgrass Lane, Whiteland, IN
Price
$ 334,900
Property Attributes
- MLS#22102318
- TypeSingle Family
- Listing Status Active
- CountyJOHNSON
- CityWhiteland
- AreaPleasant
- NeighborhoodGrassy Manor
- Zip46184
- StyleTraditional
- Year Built2022
- Taxes$ 3090
- Price$ 334,900
- Bedrooms4
- Full Bathrooms2
- Half Bathrooms1
- Sqr Footage2001
- Lot Size0.22 Acres
Data Source:
MIBOR Broker Listing Cooperative
Property Description
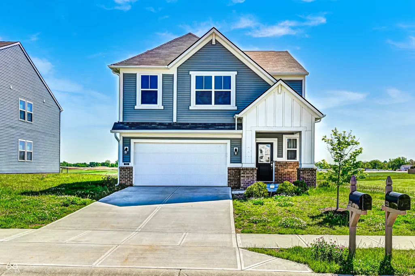
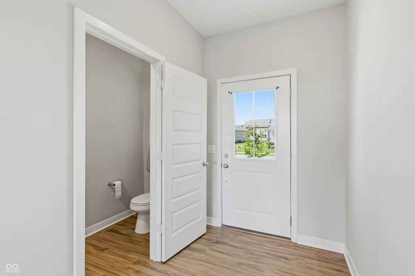
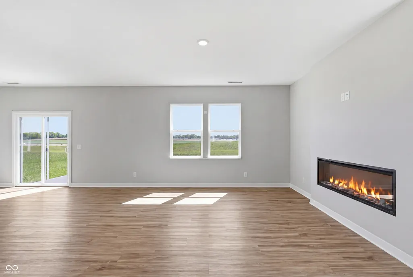
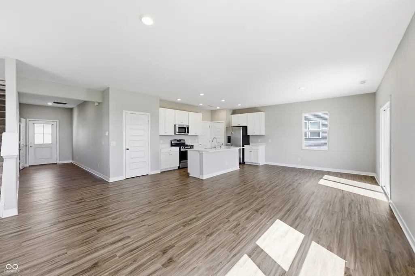
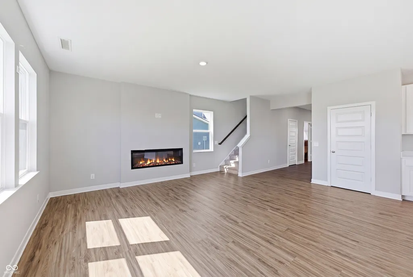
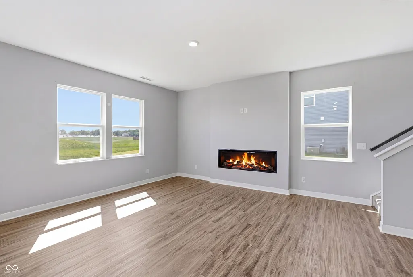
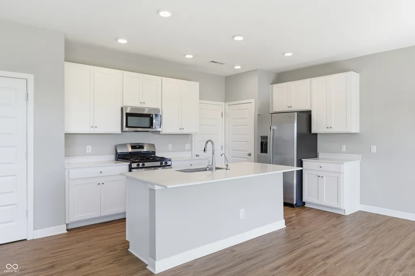
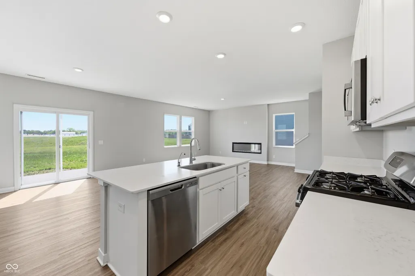
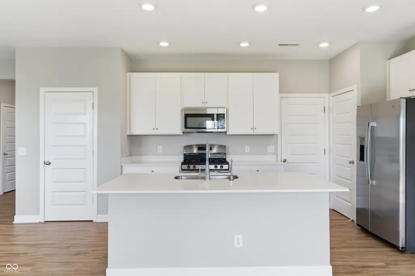
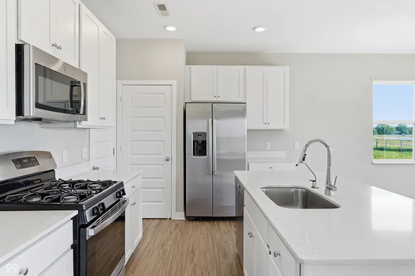
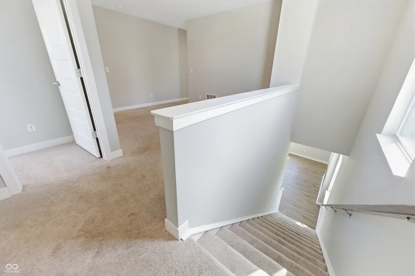
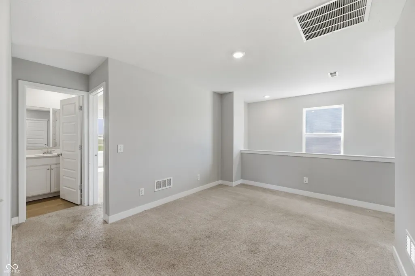
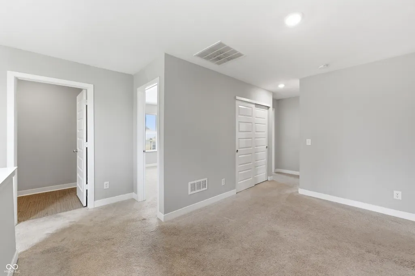
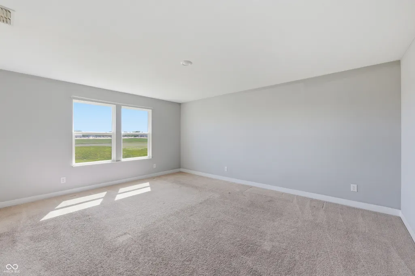
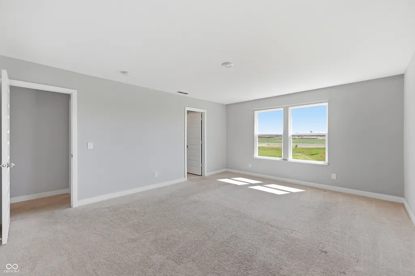
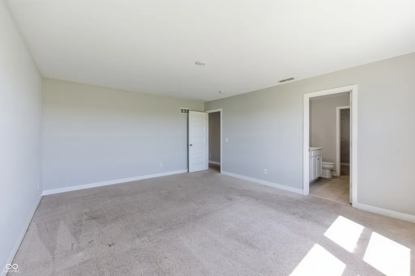
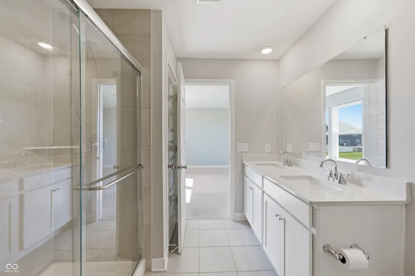
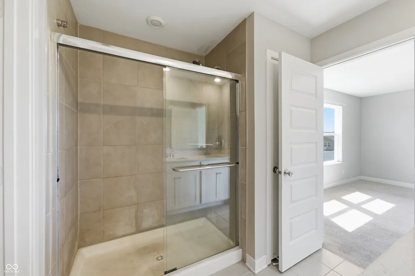
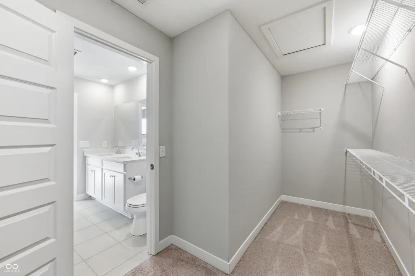
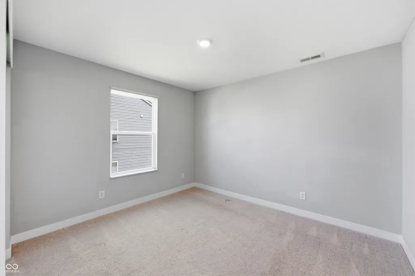
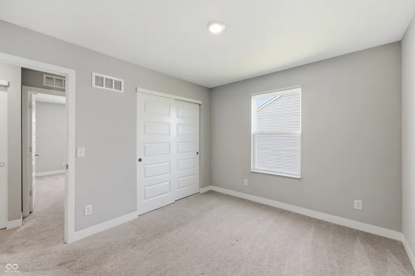
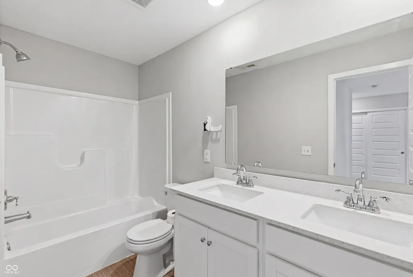
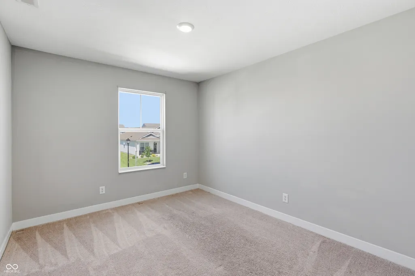
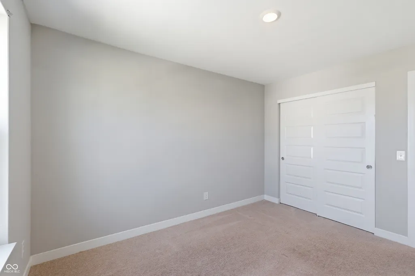
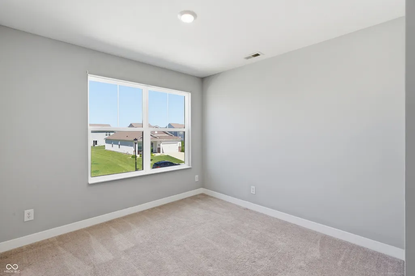
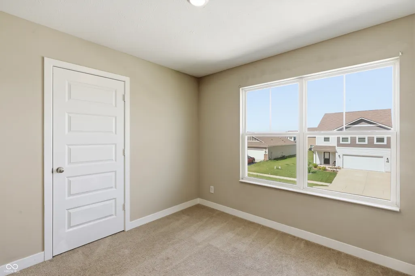
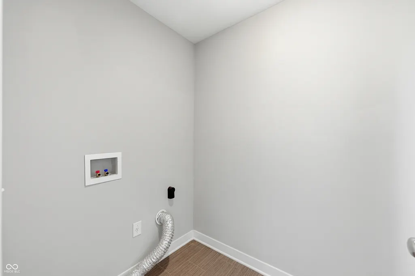
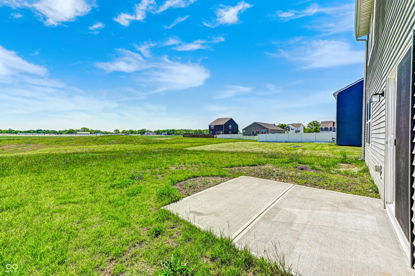
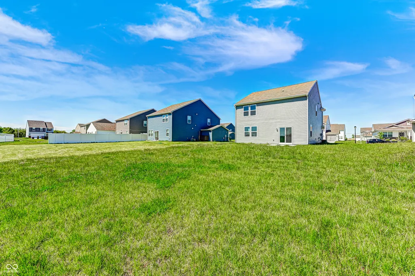
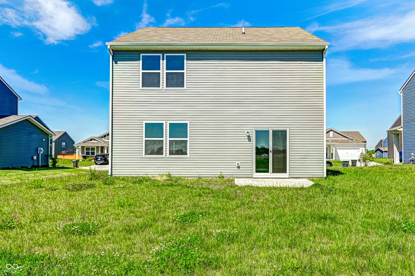
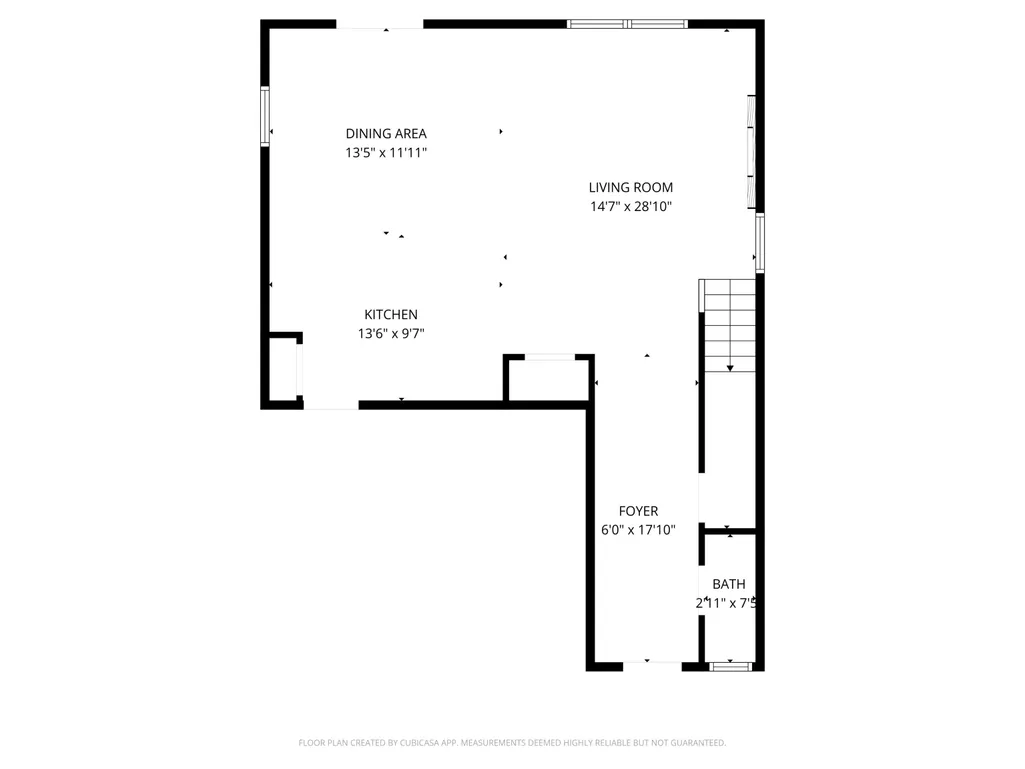
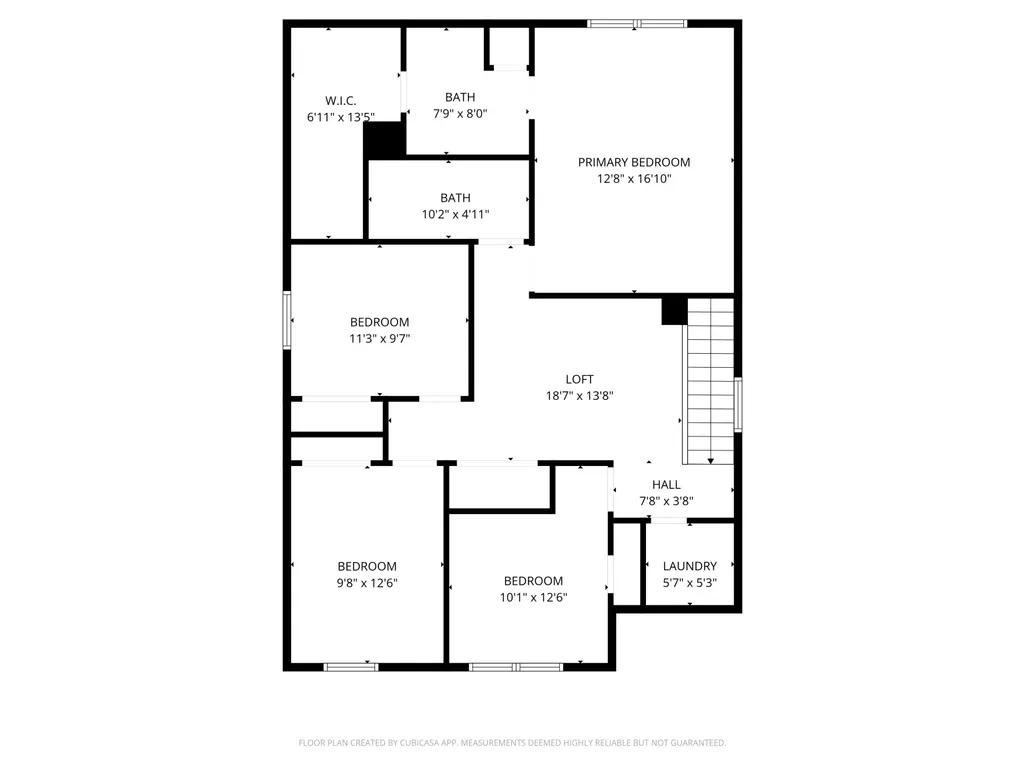
Welcome home to the Grassy Manor neighborhood of New Whiteland! Built in 2022, this spacious two-story home offers over 2,000 square feet with 4 bedrooms, 2 full bathrooms, 1 half bathroom, and a 2-car attached garage. The main level features an open-concept layout with a large great room showcasing raised ceilings, an electric fireplace, and seamless flow into the breakfast nook and kitchen areas; perfect for entertaining or everyday living. The kitchen is equipped with quartz countertops, 42-inch cabinetry, recessed lighting, stainless steel appliances, and a pantry. Quaint loft area upstairs is the hub with access to laundry room, and all four bedrooms. The primary suite overlooks the backyard and includes a private full bathroom with dual sinks, linen closet, step-in tiled shower, and a spacious walk-in closet. Step outside to enjoy a backyard that feels even larger thanks to the peaceful nature area directly behind the home, offering added privacy and a scenic backdrop. Conveniently located near schools, shopping, dining, and interstate access, this nearly new home is move-in ready!
| Middle School | High School |
|---|---|
| Clark Pleasant Middle School | Whiteland Community High School |
| Price History | |
|---|---|
| 5/15/2026 | Listed $346,000 |
| 6/10/2026 | 2$339,900 |
| 7/28/2026 | 2$334,900 |
General Features
| Heating | Forced Air,Natural Gas,High Efficiency (90%+ AFUE ) |
|---|---|
| Cooling | Central Air |
| Possession | Closing |
| Appliances | Dishwasher,Disposal,Refrigerator |
| HOA Fee | 575 |
| Garage Spaces | 2 |
| Association Fee Includes | Entrance Common,Insurance |
| Patio/Porch Features | Covered,Patio |
| Architectural Style | Traditional |
| Construction Materials | Vinyl With Brick |
| Year Built | 2022 |
| Township | Pleasant |
| Levels | Two |
| Property Subtype | Single Family Residence |
| Tax Year | 2025 |
| Assoc Fee Paid Per | Annually |
| County | Johnson |
| New Construction | No |
| Property Type | Residential |
| HOA | Yes |
| Subdivision Name | Grassy Manor |
| Facing Direction | West |
| Garage Y/N | Yes |
| Total Rooms | 9 |
| Full Baths | 2 |
| Status | Active |
| Directions | From Tracy Road and US 31. West on Tracy Road to 75 W,South on 75 W to Sentinel Pl,East on Sentinel Pl to Bluestem Ln. South on Bluestem to Switchgrass. North on Switchgrass to home on right. |
| High School | Whiteland Community High School |
| City | Whiteland |
| High School District | Clark-Pleasant Community Sch Corp |
| MLS Area | 4102 - Johnson - Pleasant |
| Lot Size Square Feet | 9583 |
| Property Attached Y/N | No |
| Current Financing | Conventional,FHA,VA |
| Middle/Junior High School | Clark Pleasant Middle School |
| Additional Parcels Y/N | No |
| Virtual Tour | https://youtu.be/dxq3HOfYg6s |
| Standard Status | Active |
| Tax Lot | 75 |
| Virtual Tour | https://youtu.be/dxq3HOfYg6s |
| Legal Description | Grassy Manor Sec 2 Lot 75 |
Interior Features
| Interior Amenities | High Ceilings,Kitchen Island,Paddle Fan,Pantry,Wood Work Painted |
|---|---|
| Total Fireplaces | 1 |
| Fireplace Features | Electric,Great Room |
| Basement (Y/N) | No |
| Half Baths | 1 |
| Laundry Features | Upper Level |
| Total Bedrooms | 4 |
| LivingAreaSource | Assessor |
| Total Baths | 3 |
Exterior Features
| Exterior Amenities | Not Applicable |
|---|---|
| Parking Features | Attached |
| Lot Features | Sidewalks,Trees-Small (Under 20 Ft) |
| Water Source | Public |
| Foundation Details | Slab |
| Spa | No |
| Building Area Total | 2001 |
| Lot Size Acres | 0.22 |
| Waterfront Y/N | No |
| Other Equipment | None |
| Horse Amenities | None |
Amenities
- Foreclosure
- Views
- Short Sale
- New Construction
- Adult 55+
- Lease To Own
- No HOA Fees
- Furnished
- Primary On Main
- Air Conditioning
- Seller Finance
- Green
- Fixer Upper
- Horse
- Golf
- Fireplace
- Deck
- Garage
- Basement
- Pool
Property vs Single Family Average in 46184
Price
Taxes
Year Built
Visits
 MIBOR REALTOR® Association All information deemed reliable but not guaranteed. All properties are subject to prior sale, change or withdrawal. Neither listing broker(s) or information provider(s) shall be responsible for any typographical errors, misinformation, misprints and shall be held totally harmless. Listing(s) information is provided for consumer's personal, non-commercial use and may not be used for any purpose other than to identify prospective properties consumers may be interested in purchasing. The data relating to real estate for sale on this website comes in part from the Internet Data Exchange program of the Multiple Listing Service. Real estate listings held by brokerage firms other than Berkshire Hathaway HomeServices Indiana Realty - Greenwood may be marked with the Internet Data Exchange logo and detailed information about those properties will include the name of the listing broker(s) when required by the MLS. Copyright ©2026 All rights reserved.
Last Updated: September 12, 2026 8:50 PM UTC
MIBOR REALTOR® Association All information deemed reliable but not guaranteed. All properties are subject to prior sale, change or withdrawal. Neither listing broker(s) or information provider(s) shall be responsible for any typographical errors, misinformation, misprints and shall be held totally harmless. Listing(s) information is provided for consumer's personal, non-commercial use and may not be used for any purpose other than to identify prospective properties consumers may be interested in purchasing. The data relating to real estate for sale on this website comes in part from the Internet Data Exchange program of the Multiple Listing Service. Real estate listings held by brokerage firms other than Berkshire Hathaway HomeServices Indiana Realty - Greenwood may be marked with the Internet Data Exchange logo and detailed information about those properties will include the name of the listing broker(s) when required by the MLS. Copyright ©2026 All rights reserved.
Last Updated: September 12, 2026 8:50 PM UTC
